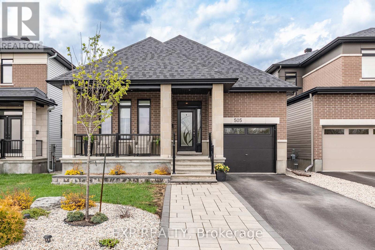
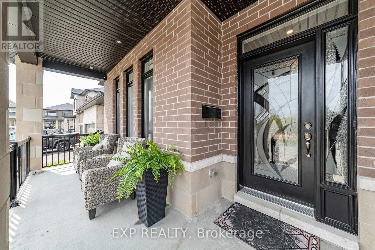
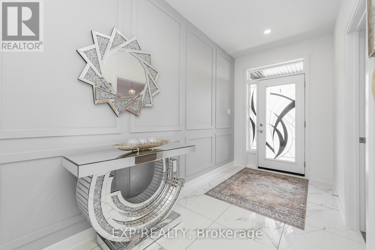
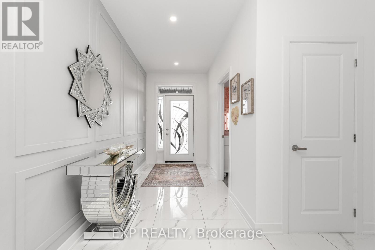
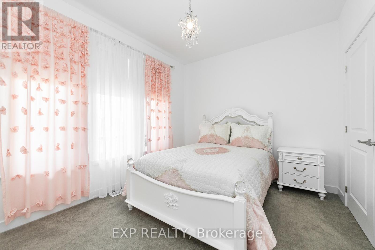
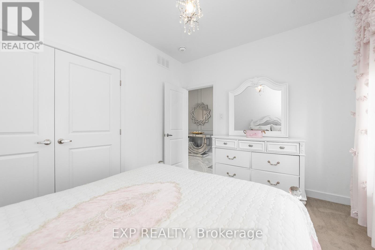
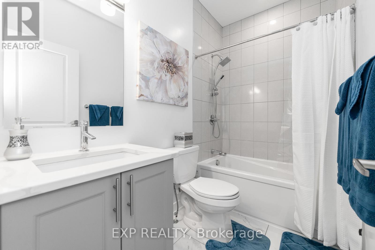
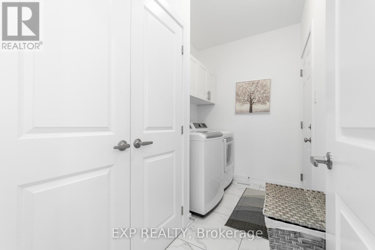
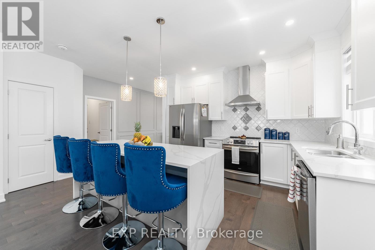
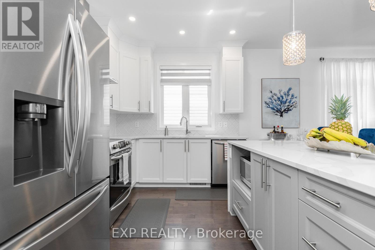
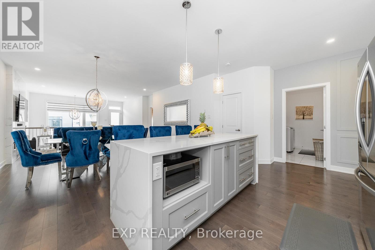
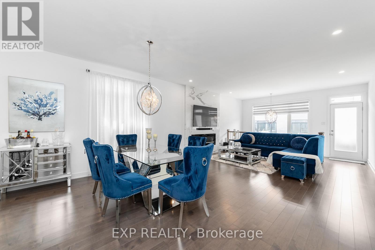
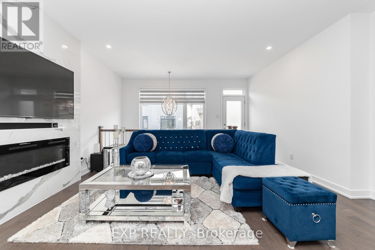
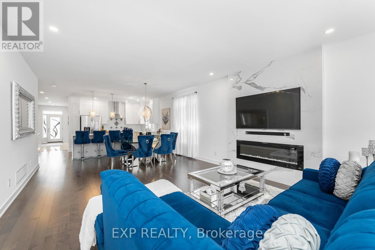
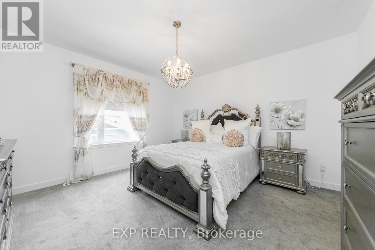
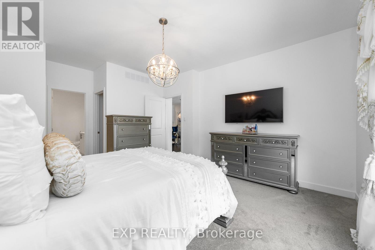
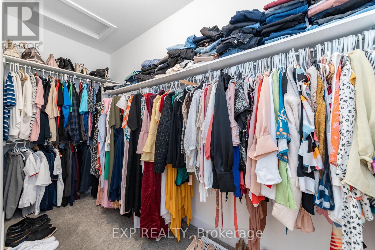
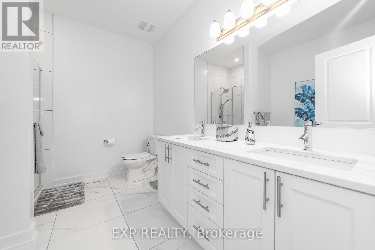
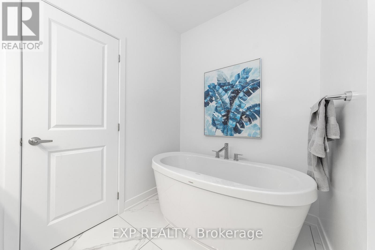
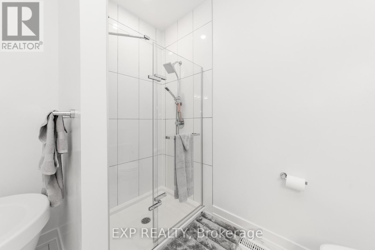
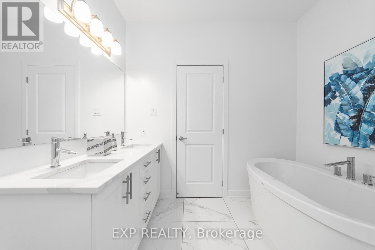
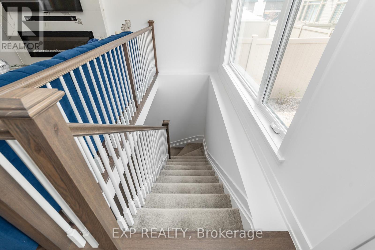
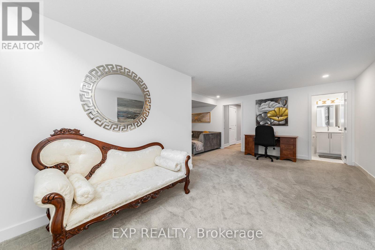
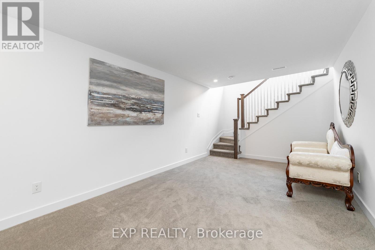
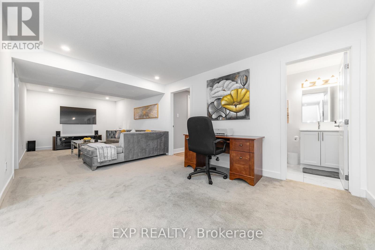
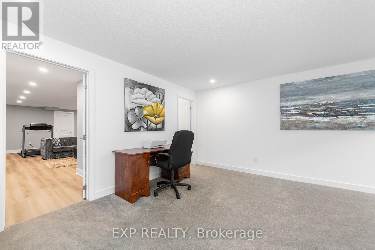
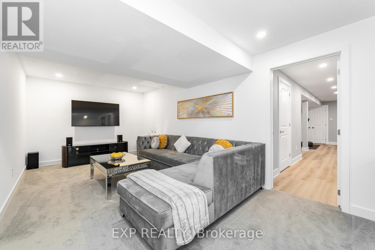
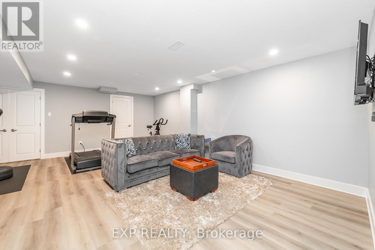
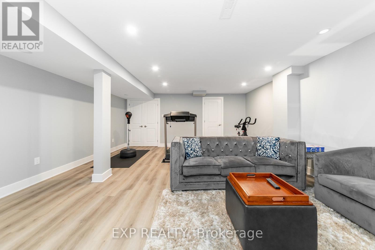
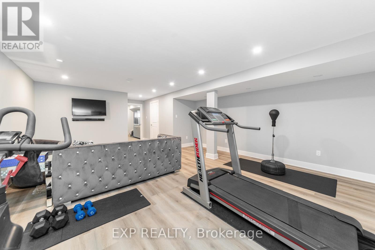
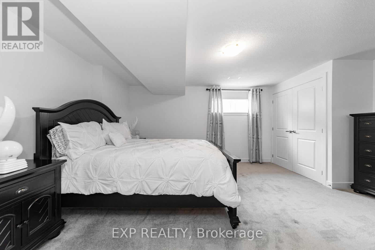
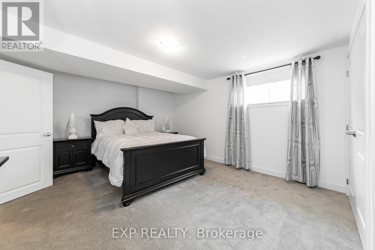
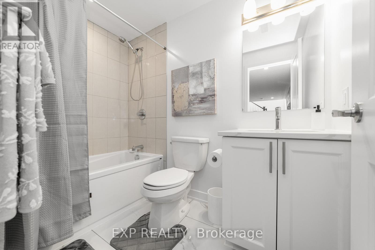
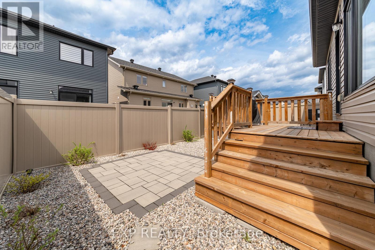
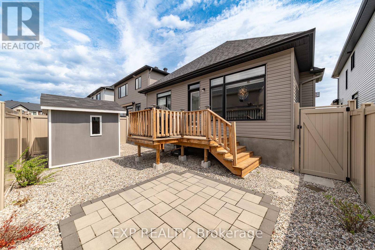
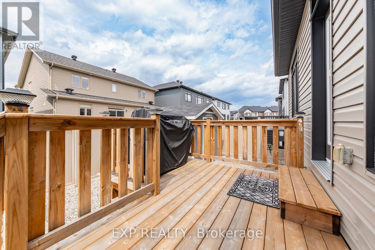
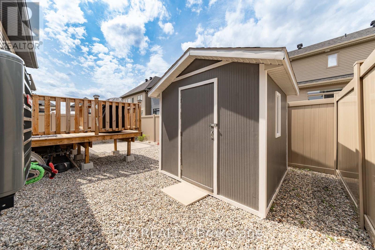
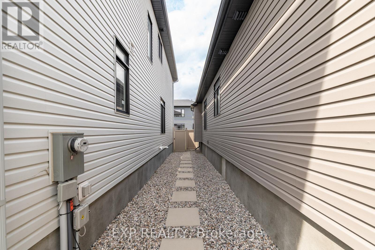
Welcome to 505 Beaufield St in Orléans - a rare opportunity to own a stunning fully updated bungalow in one of the area's most desirable newer communities. *OPEN HOUSE SUN, MAY 10 2- 4 PM.*Proudly offered by the original owners, this impeccably maintained 2+1 bedroom, 3 full bathroom home impresses from the moment you arrive with its jaw-dropping curb appeal, featuring a full brick front exterior, extended interlock driveway, and an inviting oversized porch. Inside, a bright sun-filled foyer showcases elegant tile flooring and custom feature walls, setting the tone for the stylish finishes throughout. The main level offers a spacious bedroom and a beautifully appointed 4-piece bath, while the thoughtfully designed mudroom includes the convenience of main floor laundry. The show stopping kitchen is truly the heart of the home, complete with a large centre island and breakfast bar, quartz waterfall countertops, high-end stainless steel appliances including a commercial hood fan, pot lights, and sophisticated two-toned cabinetry flowing seamlessly into the dining area. The inviting living room features a sleek electric fireplace framed by a striking accent wall and overlooks the private backyard retreat. Tucked away at the rear of the home, the spacious primary suite offers a large walk-in closet and a luxurious spa-inspired 5-piece ensuite with a soaker tub, glass shower, and double vanity. The fully finished lower level expands your living space with a generous family room, den, customizable exercise room, third bedroom, and an additional 4-piece bathroom - perfect for guests, hobbies, or multi-generational living. Outside, enjoy summer to the fullest in the fully fenced backyard featuring a deck, interlock patio, and storage shed. A truly exceptional home in an unbeatable location - don't miss your chance to make it yours. 24 Hr Irrev. on all Offers. (id:56483)
2:00 pm
Ends at:4:00 pm
| MLS® Number | X13097374 |
| Property Type | Single Family |
| Community Name | 2013 - Mer Bleue/Bradley Estates/Anderson Park |
| Amenities Near By | Park |
| Equipment Type | Water Heater |
| Parking Space Total | 3 |
| Rental Equipment Type | Water Heater |
| Structure | Porch, Deck |
| Bathroom Total | 3 |
| Bedrooms Above Ground | 2 |
| Bedrooms Below Ground | 1 |
| Bedrooms Total | 3 |
| Age | 0 To 5 Years |
| Amenities | Fireplace(s) |
| Appliances | Garage Door Opener Remote(s), Blinds, Dishwasher, Dryer, Hood Fan, Microwave, Stove, Washer, Refrigerator |
| Architectural Style | Bungalow |
| Basement Development | Finished |
| Basement Type | Full (finished) |
| Construction Style Attachment | Detached |
| Cooling Type | Central Air Conditioning |
| Exterior Finish | Brick, Vinyl Siding |
| Fireplace Present | Yes |
| Fireplace Total | 1 |
| Flooring Type | Tile |
| Foundation Type | Poured Concrete |
| Heating Fuel | Natural Gas |
| Heating Type | Forced Air |
| Stories Total | 1 |
| Size Interior | 1500 - 2000 Sqft |
| Type | House |
| Utility Water | Municipal Water |
| Attached Garage | |
| Garage |
| Acreage | No |
| Land Amenities | Park |
| Sewer | Sanitary Sewer |
| Size Depth | 93 Ft ,6 In |
| Size Frontage | 37 Ft |
| Size Irregular | 37 X 93.5 Ft |
| Size Total Text | 37 X 93.5 Ft |
| Level | Type | Length | Width | Dimensions |
|---|---|---|---|---|
| Lower Level | Exercise Room | Measurements not available | ||
| Lower Level | Bedroom 3 | Measurements not available | ||
| Lower Level | Bathroom | Measurements not available | ||
| Lower Level | Den | Measurements not available | ||
| Lower Level | Family Room | Measurements not available | ||
| Main Level | Foyer | Measurements not available | ||
| Main Level | Bedroom | Measurements not available | ||
| Main Level | Bathroom | Measurements not available | ||
| Main Level | Mud Room | Measurements not available | ||
| Main Level | Kitchen | Measurements not available | ||
| Main Level | Living Room | Measurements not available | ||
| Main Level | Bedroom 2 | Measurements not available | ||
| Main Level | Bathroom | Measurements not available |
Contact us for more information
Noellee Gordon
Salesperson
(866) 530-7737
(647) 849-3180
Megan Stagg
Salesperson
(866) 530-7737
(647) 849-3180

The trademarks REALTOR®, REALTORS®, and the REALTOR® logo are controlled by The Canadian Real Estate Association (CREA) and identify real estate professionals who are members of CREA. The trademarks MLS®, Multiple Listing Service® and the associated logos are owned by The Canadian Real Estate Association (CREA) and identify the quality of services provided by real estate professionals who are members of CREA. The trademark DDF® is owned by The Canadian Real Estate Association (CREA) and identifies CREA's Data Distribution Facility (DDF®)

© Sleepwell Realty Group Brokerage