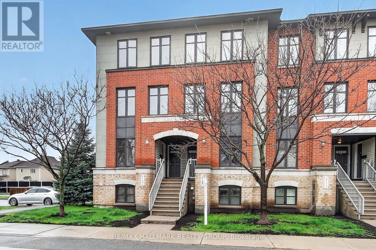
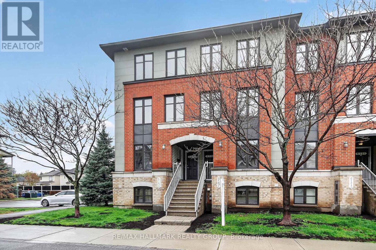
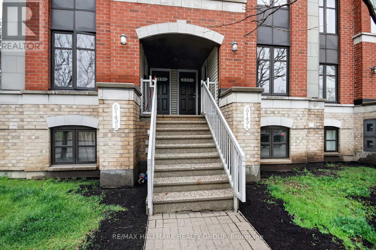
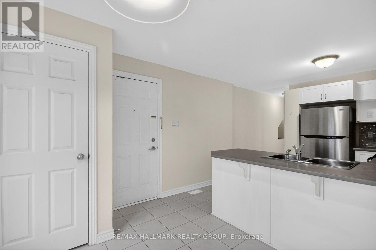
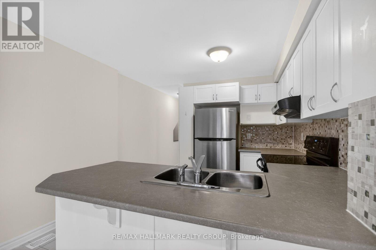
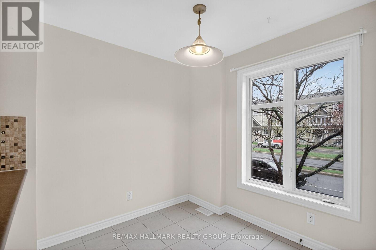
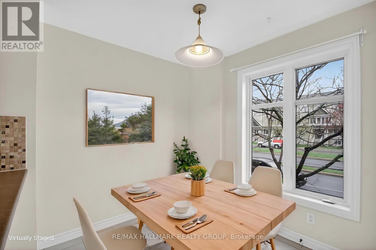
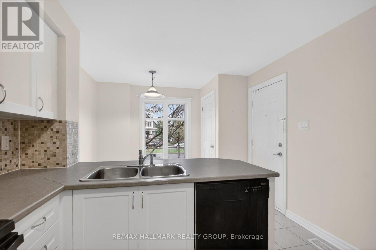
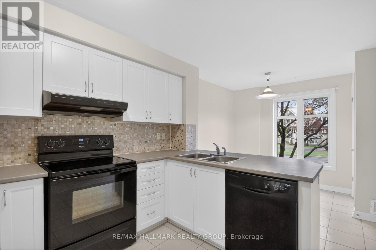
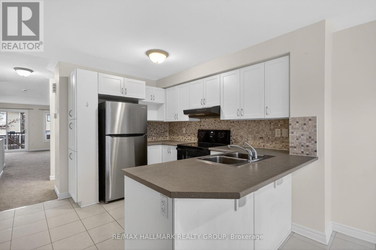
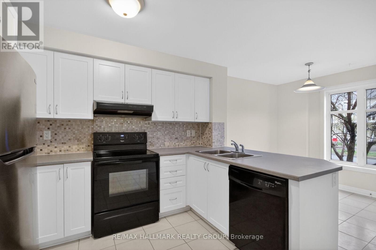
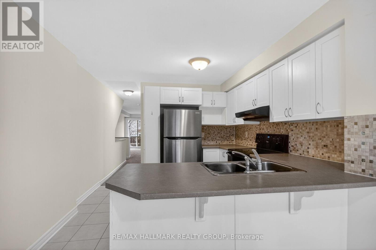
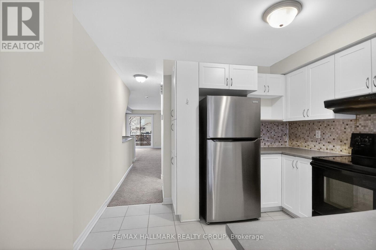
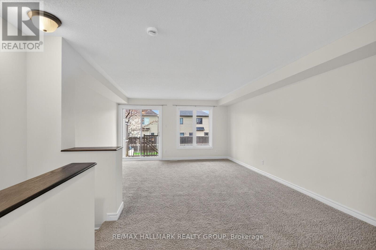
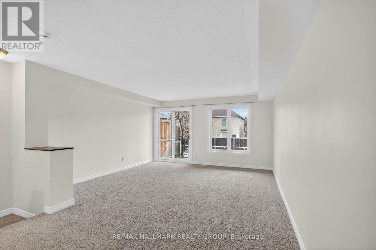
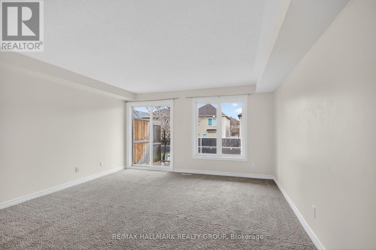
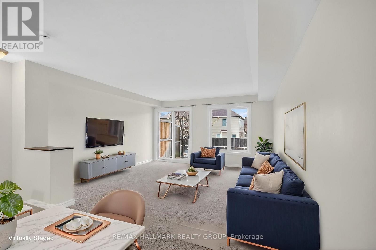
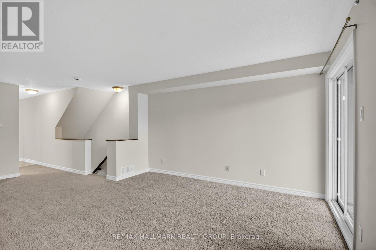
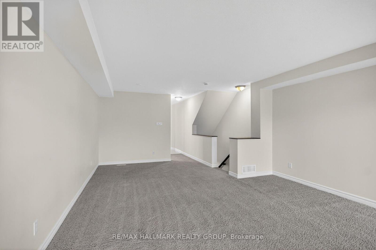
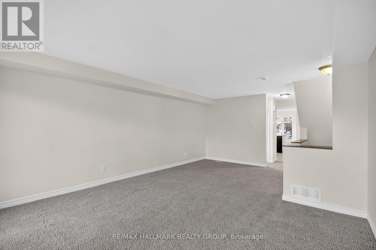
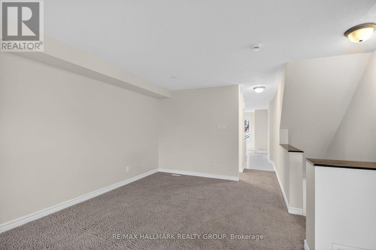
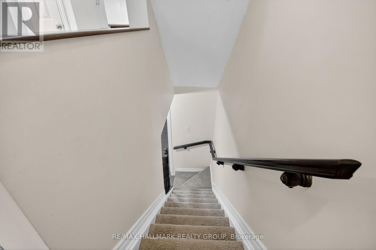
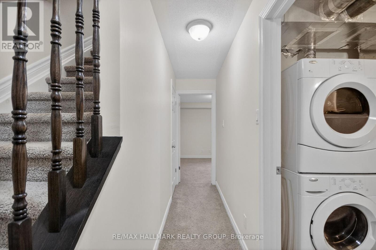
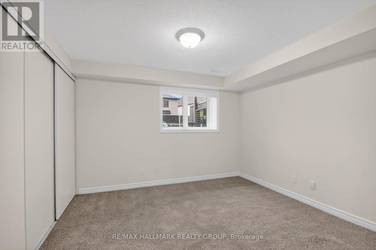
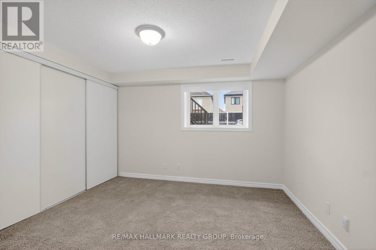
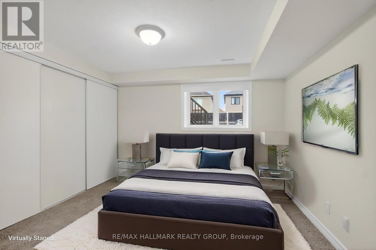
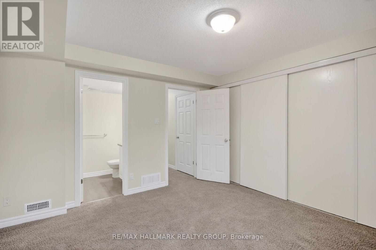
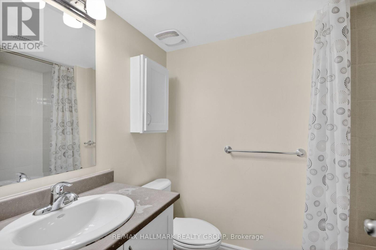
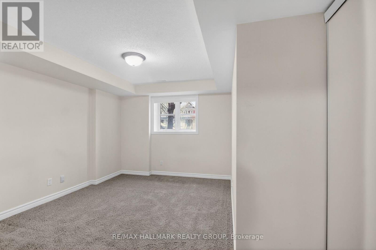
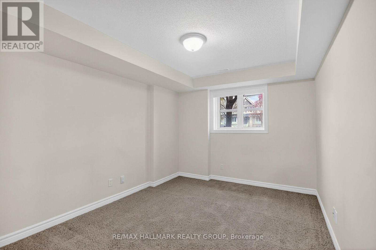
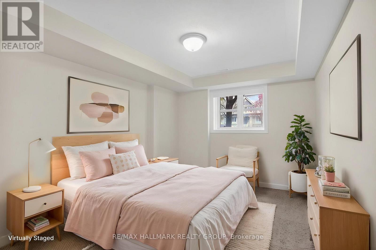
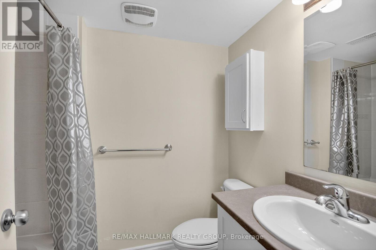
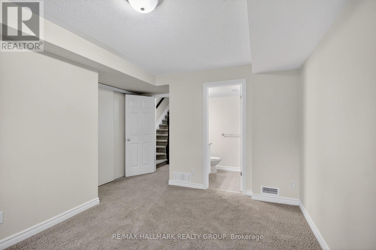
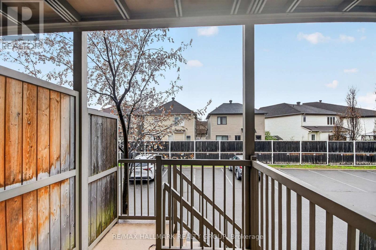
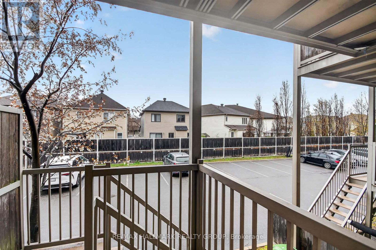
Stacked condo apartment for lease features 2 bedrooms and 2.5 bathrooms with a comfortable, practical layout. The open-concept main level includes a functional kitchen with ample counterspace, rich cabinetry and a separate breakfast area. The living and dining spaces flow together and open onto a private balcony, perfect for morning coffee or unwinding. A powder room adds convenience on this level. Downstairs, both spacious bedrooms have their own ensuite bathroom and large wall-to-wall closet, offering privacy and flexibility. Laundry is conveniently located on the bedroom level. (id:56483)
| MLS® Number | X13129332 |
| Property Type | Single Family |
| Community Name | 7709 - Barrhaven - Strandherd |
| Community Features | Pets Not Allowed |
| Features | Balcony, In Suite Laundry |
| Parking Space Total | 1 |
| Bathroom Total | 3 |
| Bedrooms Above Ground | 2 |
| Bedrooms Total | 2 |
| Appliances | Dishwasher, Dryer, Hood Fan, Stove, Washer, Refrigerator |
| Basement Type | None |
| Cooling Type | Central Air Conditioning |
| Exterior Finish | Brick |
| Half Bath Total | 1 |
| Heating Fuel | Natural Gas |
| Heating Type | Forced Air |
| Size Interior | 1200 - 1399 Sqft |
| Type | Row / Townhouse |
| No Garage |
| Acreage | No |
| Level | Type | Length | Width | Dimensions |
|---|---|---|---|---|
| Lower Level | Primary Bedroom | 4.3 m | 3.46 m | 4.3 m x 3.46 m |
| Lower Level | Bedroom 2 | 3.81 m | 3.7 m | 3.81 m x 3.7 m |
| Main Level | Living Room | 4.39 m | 4.29 m | 4.39 m x 4.29 m |
| Main Level | Dining Room | 3.37 m | 2.41 m | 3.37 m x 2.41 m |
| Main Level | Kitchen | 3.32 m | 332 m | 3.32 m x 332 m |
| Main Level | Eating Area | 3.2 m | 2.2 m | 3.2 m x 2.2 m |
Contact us for more information

Nim Moussa
Salesperson
(613) 825-0007
(613) 236-1515
www.hallmarkottawa.com/

Naz Moussa
Salesperson
(613) 825-0007
(613) 236-1515
www.hallmarkottawa.com/

The trademarks REALTOR®, REALTORS®, and the REALTOR® logo are controlled by The Canadian Real Estate Association (CREA) and identify real estate professionals who are members of CREA. The trademarks MLS®, Multiple Listing Service® and the associated logos are owned by The Canadian Real Estate Association (CREA) and identify the quality of services provided by real estate professionals who are members of CREA. The trademark DDF® is owned by The Canadian Real Estate Association (CREA) and identifies CREA's Data Distribution Facility (DDF®)

© Sleepwell Realty Group Brokerage