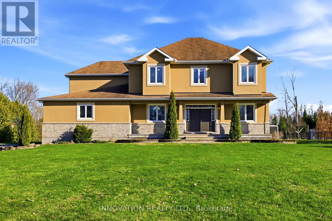
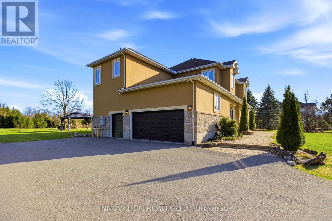
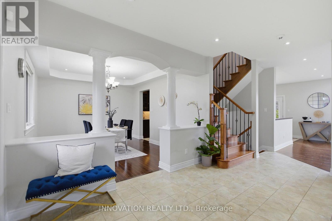
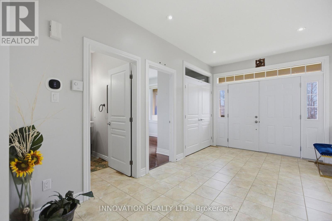
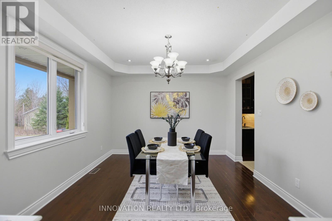
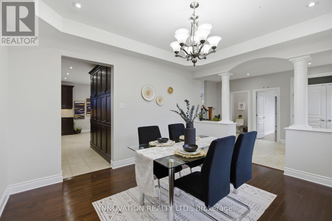
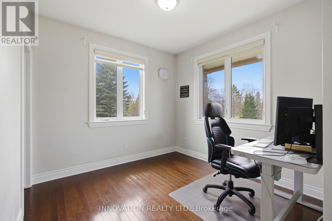
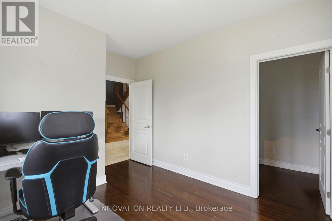
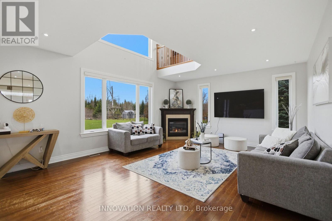
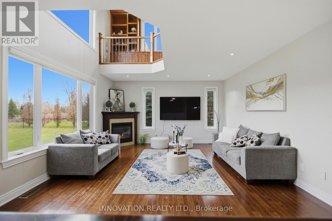
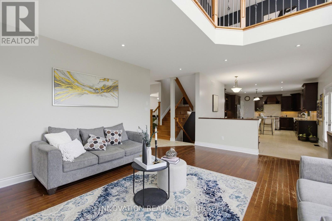
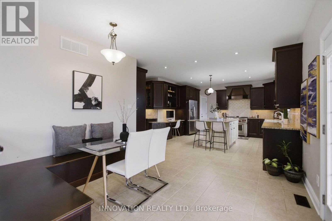
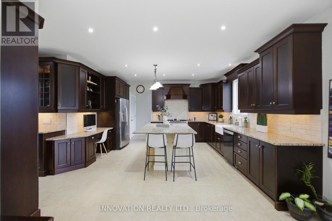
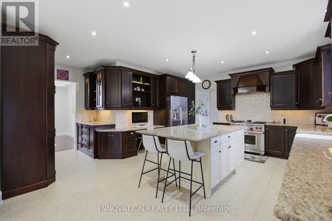
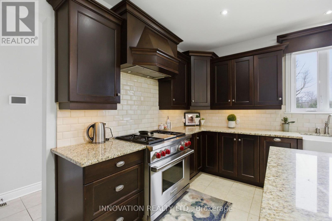
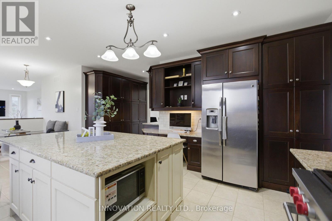
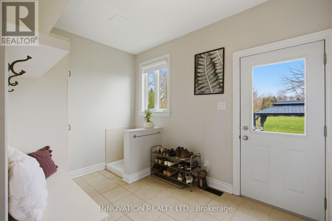
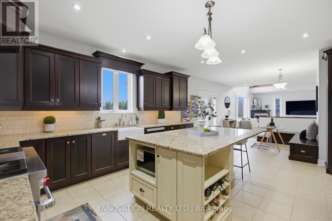
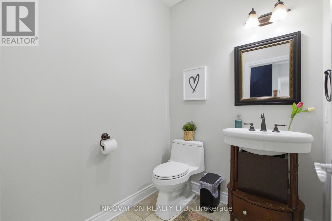
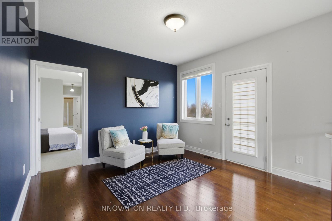
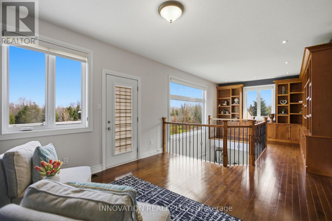
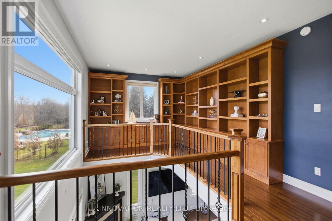
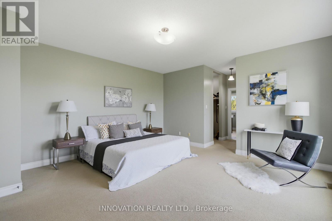
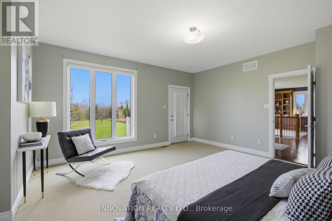
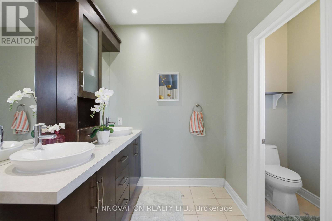
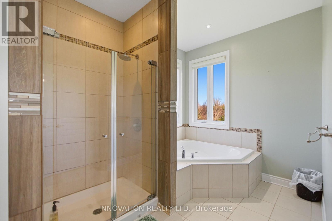
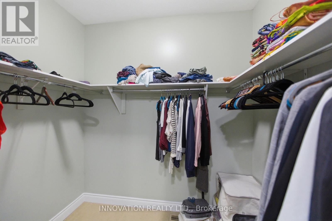
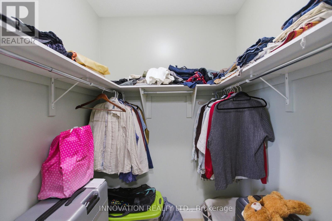
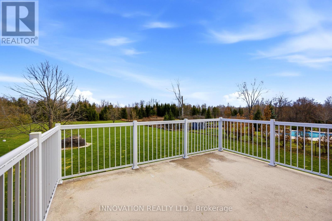
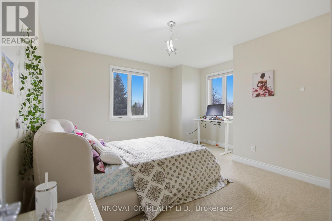
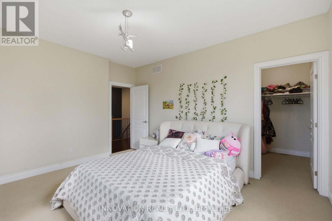
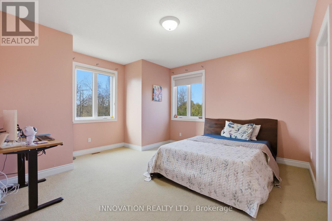
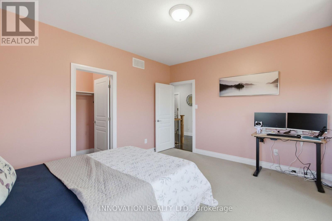
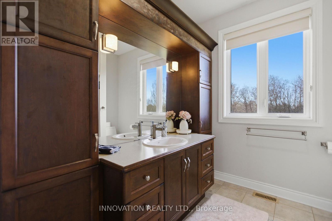
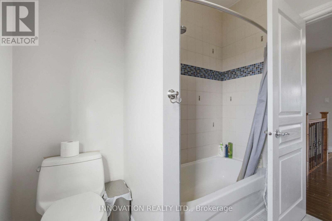
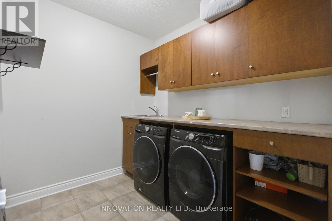
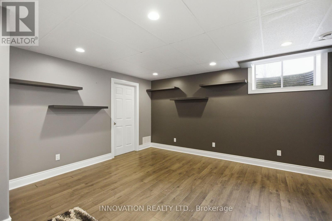
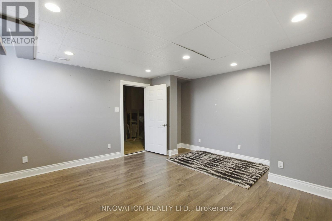
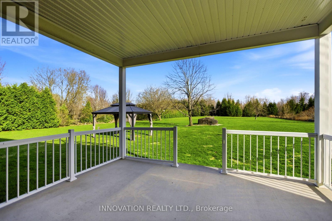
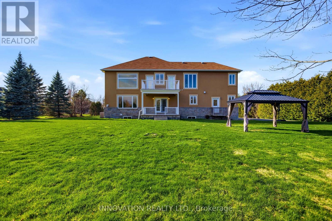
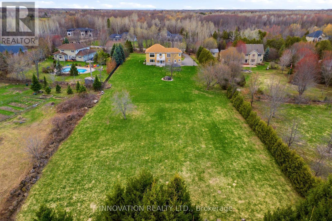
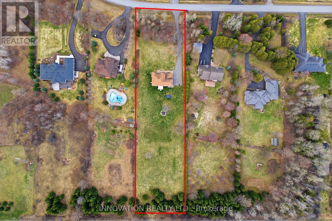
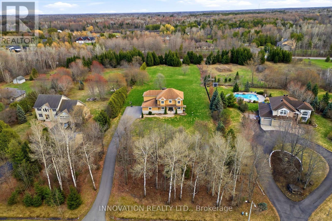
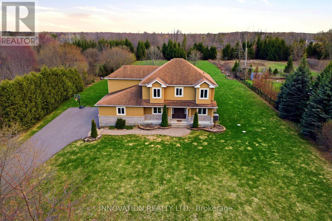
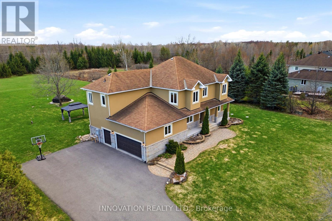
Open house: Sunday 17th May 2 to 4pm. Welcome to Creekside Estates! This charming 3+1 bedroom, 3-bath family home sits on a stunning 2.15-acre lot with a newly paved driveway and is a must-see. The main level offers a warm foyer, a bright and spacious living room with a gas fireplace and cathedral ceiling, a formal dining room, and an impressive chef's kitchen complete with an oversized island, butler's bar, and Wolf gas stove (appliances included). You'll love the extensive cabinetry with pull-out storage, along with a versatile office or den (can be used as a fourth bedroom), a 2-piece powder room, and a separate mudroom with direct access to the private backyard. Upstairs features a distinctive study overlooking the living room, complete with built-in bookshelves and access to a lovely deck with scenic views of the property. The primary suite boasts a modern 4-piece ensuite with a soaker tub and dual closets. Two additional bedrooms each offer walk-in closets, along with a 4-piece main bath and a dedicated laundry room. The lower level includes a finished office and recreation room awaiting your personal touch. Additional features include a rough-in for a lower-level bathroom, irrigation system, alarm system, backup generator panel, gas BBQ hookup, central air conditioning, and central vacuum. A wonderful place to call home! (id:56483)
| MLS® Number | X13070362 |
| Property Type | Single Family |
| Community Name | 1601 - Greely |
| Equipment Type | Water Heater |
| Parking Space Total | 8 |
| Rental Equipment Type | Water Heater |
| Bathroom Total | 3 |
| Bedrooms Above Ground | 4 |
| Bedrooms Below Ground | 1 |
| Bedrooms Total | 5 |
| Appliances | Garage Door Opener Remote(s), Dishwasher, Dryer, Hood Fan, Microwave, Stove, Washer, Refrigerator |
| Basement Development | Unfinished |
| Basement Type | Full (unfinished) |
| Construction Style Attachment | Detached |
| Cooling Type | Central Air Conditioning |
| Exterior Finish | Stone, Stucco |
| Fireplace Present | Yes |
| Foundation Type | Poured Concrete |
| Half Bath Total | 1 |
| Heating Fuel | Natural Gas |
| Heating Type | Forced Air |
| Stories Total | 2 |
| Size Interior | 2500 - 3000 Sqft |
| Type | House |
| Attached Garage | |
| Garage |
| Acreage | No |
| Sewer | Septic System |
| Size Depth | 606 Ft ,1 In |
| Size Frontage | 154 Ft ,3 In |
| Size Irregular | 154.3 X 606.1 Ft |
| Size Total Text | 154.3 X 606.1 Ft |
https://www.realtor.ca/real-estate/29686735/6378-deer-valley-crescent-ottawa-1601-greely
Contact us for more information
Arjunkumar Boddu
Salesperson
(613) 755-2278
(613) 755-2279
www.innovationrealty.ca/

The trademarks REALTOR®, REALTORS®, and the REALTOR® logo are controlled by The Canadian Real Estate Association (CREA) and identify real estate professionals who are members of CREA. The trademarks MLS®, Multiple Listing Service® and the associated logos are owned by The Canadian Real Estate Association (CREA) and identify the quality of services provided by real estate professionals who are members of CREA. The trademark DDF® is owned by The Canadian Real Estate Association (CREA) and identifies CREA's Data Distribution Facility (DDF®)

© Sleepwell Realty Group Brokerage