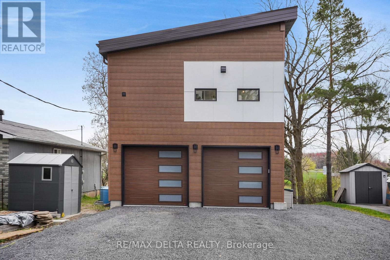
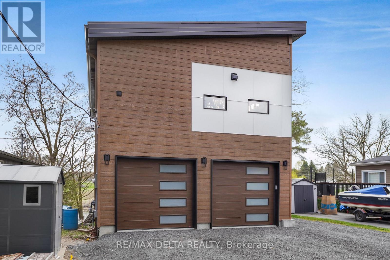
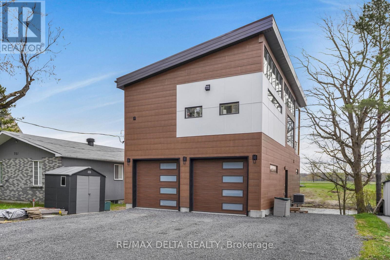
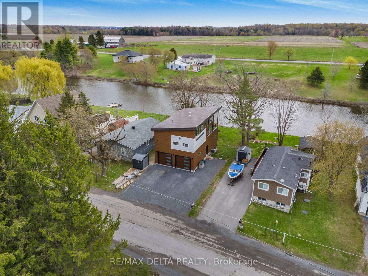
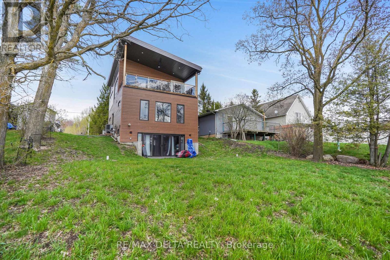
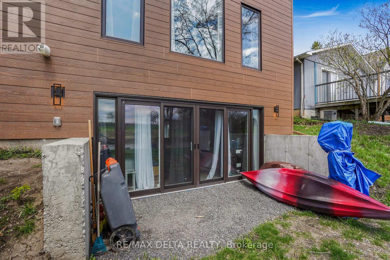
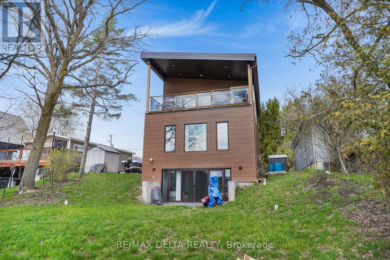
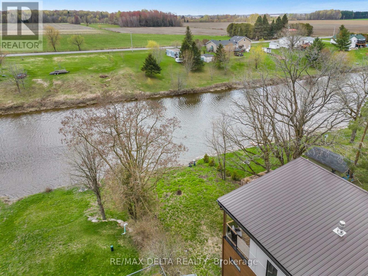
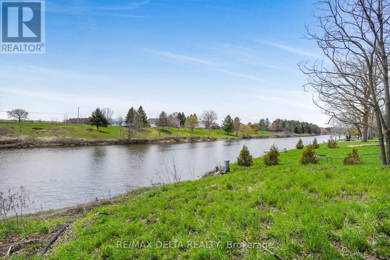
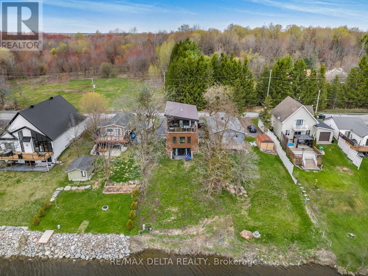
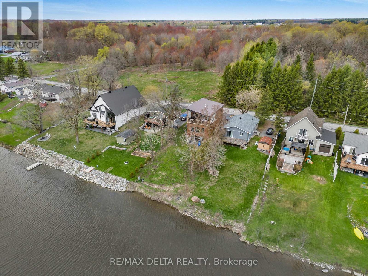
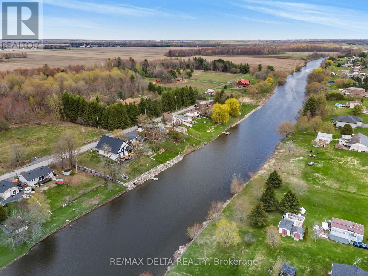
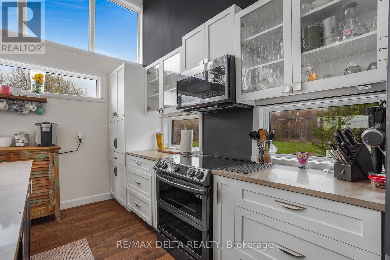
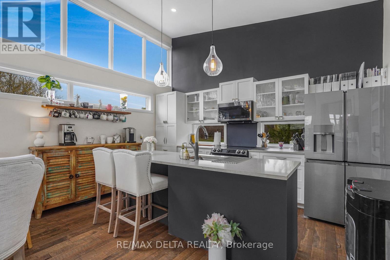
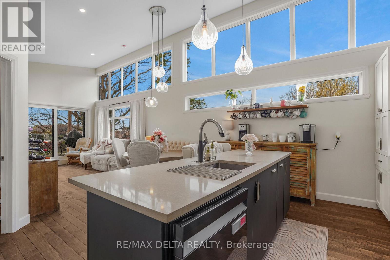
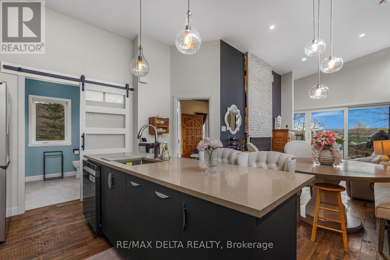
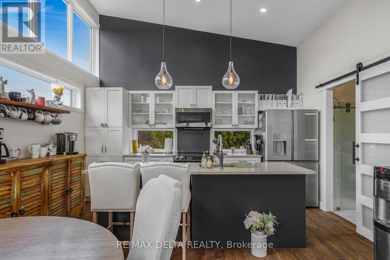
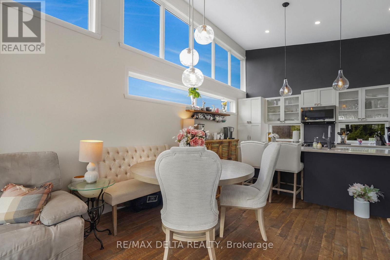
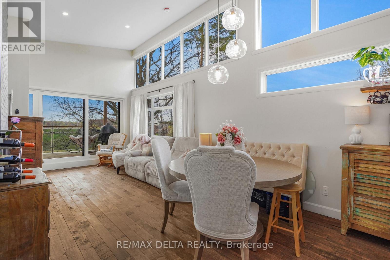
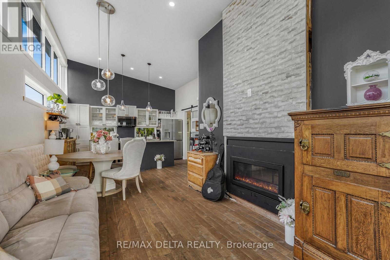
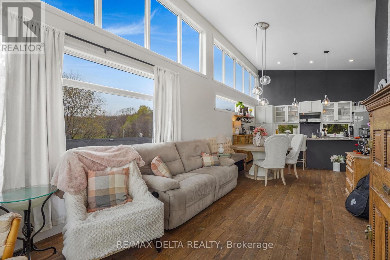
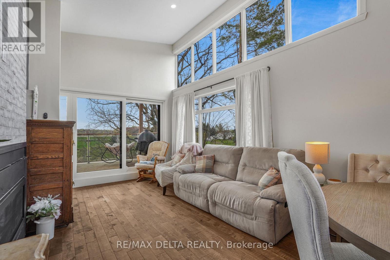
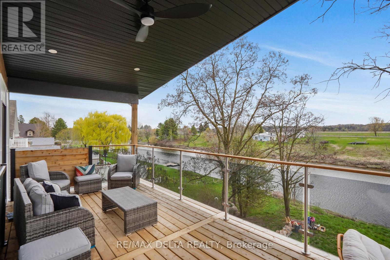
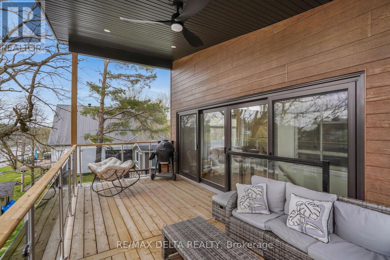
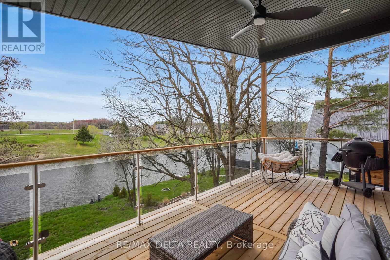
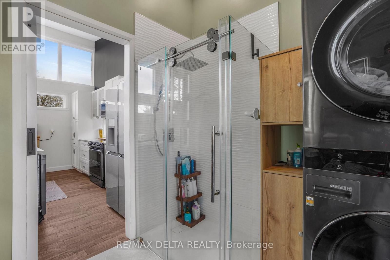
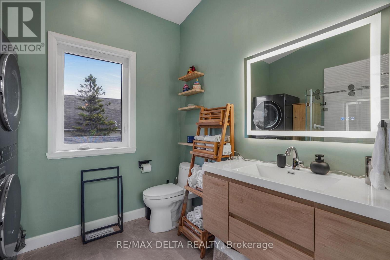
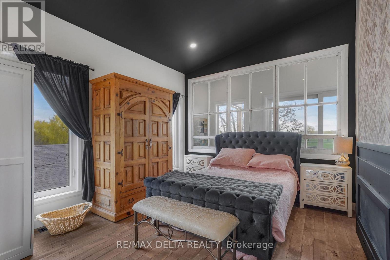
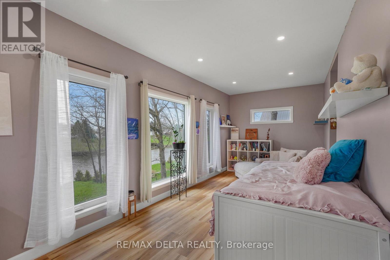
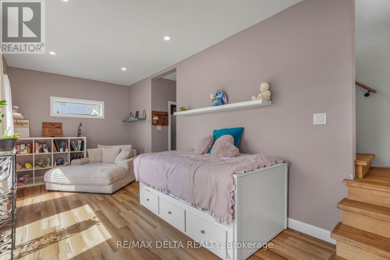
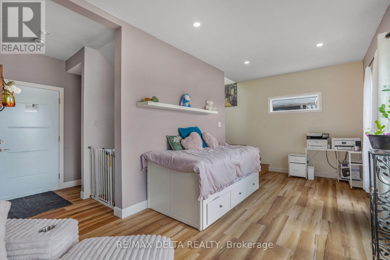
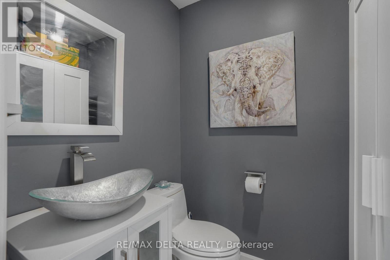
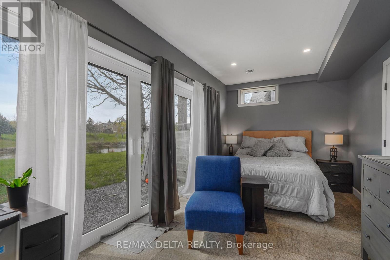
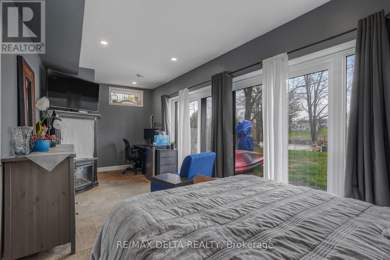
Discover this beautifully built 2-storey detached home (2025) offering 1,198 sq/ft above grade plus a finished walkout basement, situated on a waterfront lot with coveted south exposure. The 2nd floor features an inviting living room with a double sided natural gas fireplace, dining room, and a well-appointed kitchen. Flooring throughout includes a mix of hardwood, vinyl laminate and tile. Convenient laundry, primary bedroom and a 3-piece bathroom complete the level. on main level, you'll find a welcoming family room and a 2-piece bathroom. The finished walkout basement adds a bedroom and additional living space, perfect for guests or a home office. Step outside onto the large deck, pre-wired for a hot tub, and take in the serene waterfront views. The attached double-car garage offers ample storage and parking. Additional features include central air conditioning, forced air natural gas heating, on-demand hot water, drilled well and Ecoflow septic system. Don't wait and call this place home! (id:56483)
| MLS® Number | X13087388 |
| Property Type | Single Family |
| Community Name | 605 - The Nation Municipality |
| Easement | Unknown |
| Parking Space Total | 6 |
| View Type | River View, Direct Water View |
| Water Front Name | South Nation River |
| Water Front Type | Waterfront On River |
| Bathroom Total | 2 |
| Bedrooms Above Ground | 1 |
| Bedrooms Below Ground | 1 |
| Bedrooms Total | 2 |
| Amenities | Fireplace(s) |
| Appliances | Garage Door Opener Remote(s), Dishwasher, Dryer, Hood Fan, Microwave, Stove, Washer, Refrigerator |
| Basement Features | Walk Out |
| Basement Type | N/a |
| Construction Style Attachment | Detached |
| Cooling Type | Central Air Conditioning, Air Exchanger |
| Exterior Finish | Hardboard, Steel |
| Fireplace Present | Yes |
| Fireplace Total | 2 |
| Foundation Type | Poured Concrete |
| Half Bath Total | 1 |
| Heating Fuel | Natural Gas |
| Heating Type | Forced Air |
| Stories Total | 2 |
| Size Interior | 1100 - 1500 Sqft |
| Type | House |
| Attached Garage | |
| Garage |
| Access Type | Public Road, Private Docking |
| Acreage | No |
| Sewer | Septic System |
| Size Depth | 155 Ft |
| Size Frontage | 50 Ft |
| Size Irregular | 50 X 155 Ft |
| Size Total Text | 50 X 155 Ft |
| Level | Type | Length | Width | Dimensions |
|---|---|---|---|---|
| Second Level | Kitchen | 3.8 m | 4.4 m | 3.8 m x 4.4 m |
| Second Level | Dining Room | 2.2 m | 3.3 m | 2.2 m x 3.3 m |
| Second Level | Living Room | 3.3 m | 4 m | 3.3 m x 4 m |
| Second Level | Bathroom | 2.4 m | 2.7 m | 2.4 m x 2.7 m |
| Second Level | Laundry Room | Measurements not available | ||
| Second Level | Primary Bedroom | 3.5 m | 4.6 m | 3.5 m x 4.6 m |
| Basement | Bedroom 2 | 6.5 m | 2.9 m | 6.5 m x 2.9 m |
| Main Level | Family Room | 6.9 m | 2.9 m | 6.9 m x 2.9 m |
| Main Level | Bathroom | 1.4 m | 1.9 m | 1.4 m x 1.9 m |
https://www.realtor.ca/real-estate/29705518/703-montee-lebrun-the-nation-605-the-nation-municipality
Contact us for more information

Michel Desnoyers
Broker of Record

(343) 765-7653
remaxdeltarealty.com/

Marie-Eve Desnoyers
Broker
(343) 765-7653
remaxdeltarealty.com/

The trademarks REALTOR®, REALTORS®, and the REALTOR® logo are controlled by The Canadian Real Estate Association (CREA) and identify real estate professionals who are members of CREA. The trademarks MLS®, Multiple Listing Service® and the associated logos are owned by The Canadian Real Estate Association (CREA) and identify the quality of services provided by real estate professionals who are members of CREA. The trademark DDF® is owned by The Canadian Real Estate Association (CREA) and identifies CREA's Data Distribution Facility (DDF®)

© Sleepwell Realty Group Brokerage