Maintenance, Heat, Water, Insurance, Common Area Maintenance
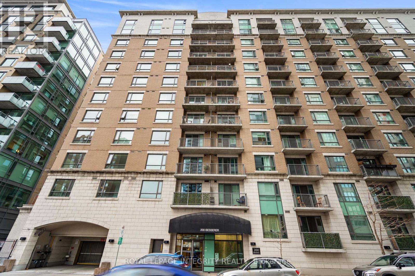
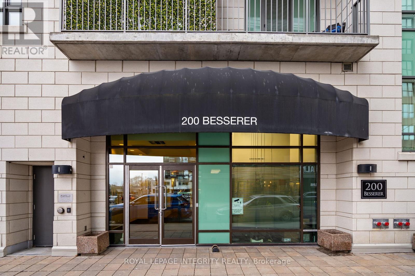
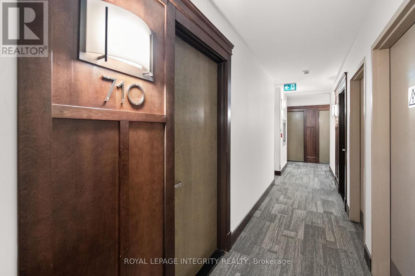
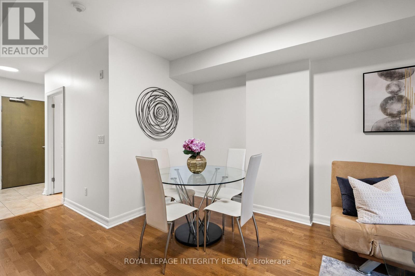
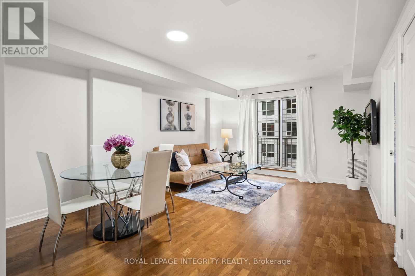
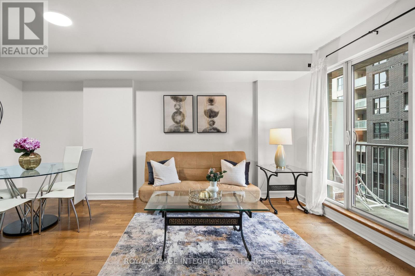
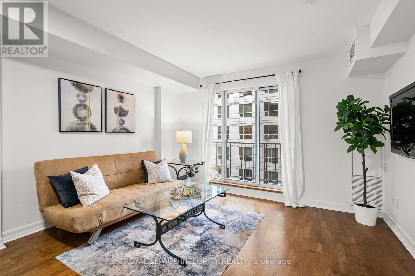
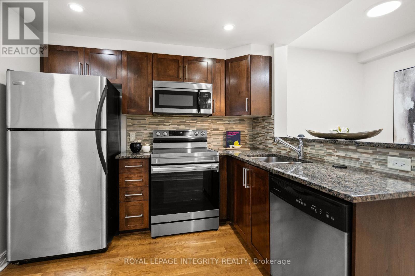
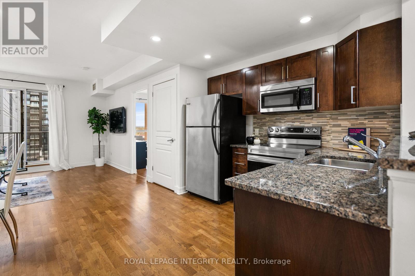
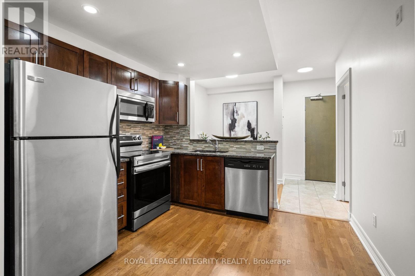
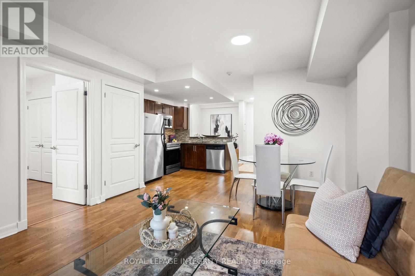
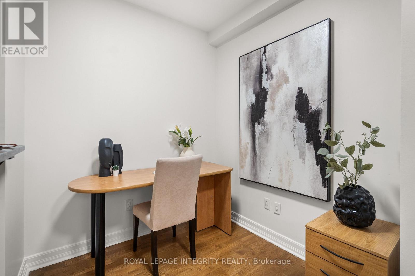
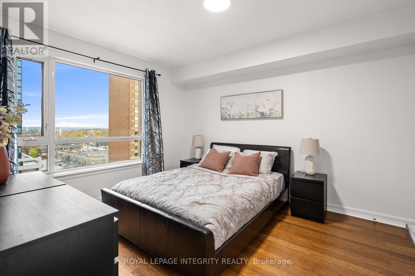
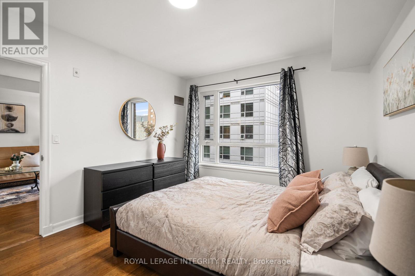
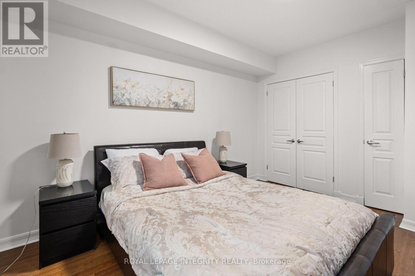
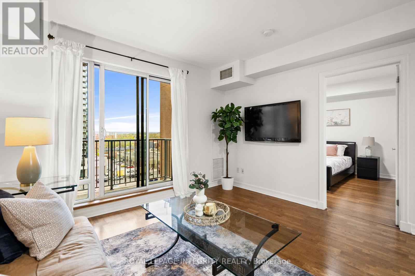
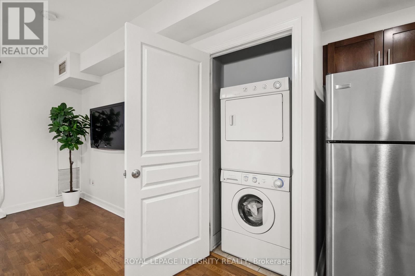
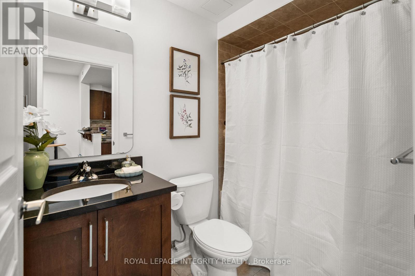
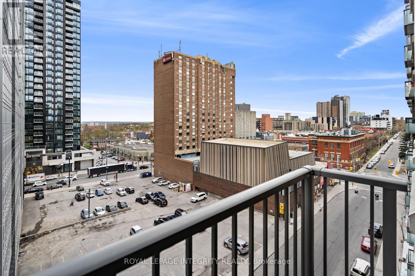
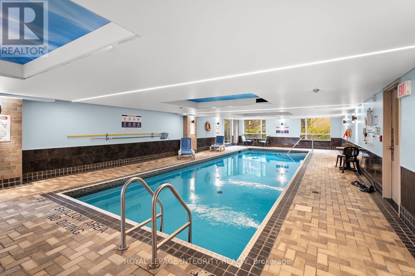
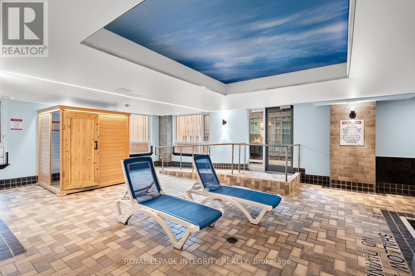
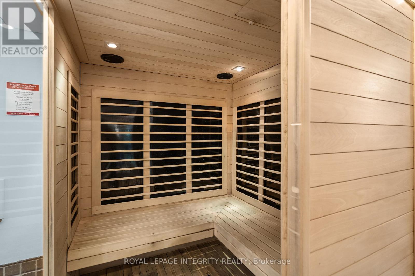
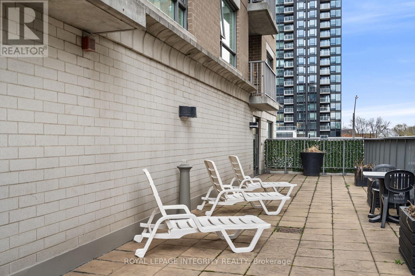
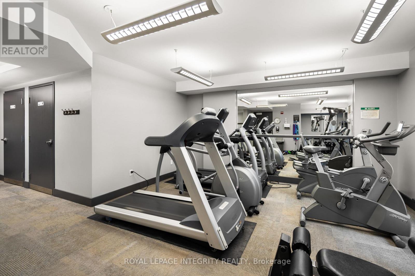
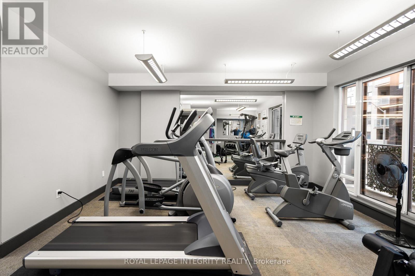
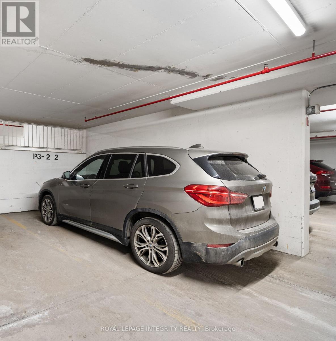
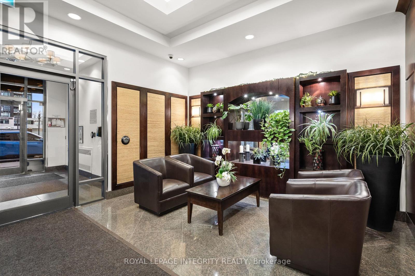
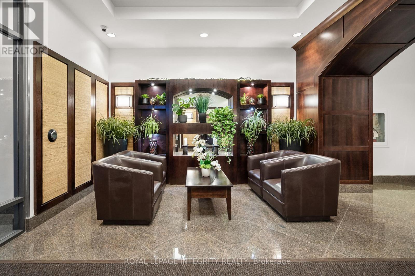
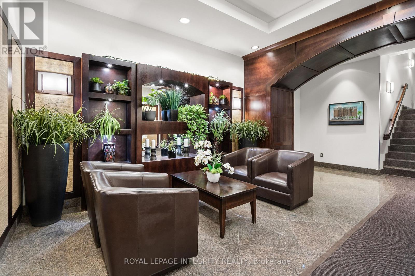
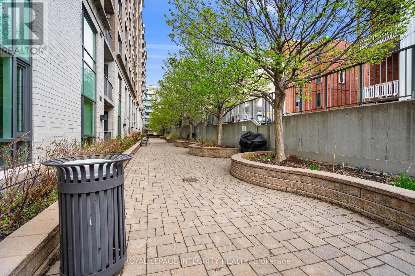
$707.05 MonthlyThis bright and spacious 1-bedroom + den condo offers 695 sq. ft. of functional living space with underground parking and a storage locker, featuring fresh paint, new ceiling LED lighting, an open-concept layout, large windows, and a private balcony with open city views. Well-designed suite with a practical kitchen offering ample cabinetry, a spacious bedroom, and a versatile den ideal for a home office or additional living space. Residents enjoy access to premium amenities including an indoor pool, sauna, Gym, and BBQ area. Conveniently located close to restaurants, shopping, transit, and within walking distance to the university, Byward market and nearby amenities-an excellent opportunity for first-time buyers, downsizer, professionals, or investors. Flexible furnishing options available-property can be sold furnished, semi-furnished, or vacant. Status certificate available upon request. (id:56483)
| MLS® Number | X13094240 |
| Property Type | Single Family |
| Community Name | 4003 - Sandy Hill |
| Community Features | Pets Allowed With Restrictions |
| Features | Elevator, Balcony, Carpet Free |
| Parking Space Total | 1 |
| Pool Type | Indoor Pool |
| Bathroom Total | 1 |
| Bedrooms Above Ground | 1 |
| Bedrooms Total | 1 |
| Amenities | Exercise Centre, Security/concierge, Storage - Locker |
| Appliances | Garage Door Opener Remote(s), Intercom, Dishwasher, Dryer, Stove, Washer, Refrigerator |
| Basement Type | None |
| Cooling Type | Central Air Conditioning |
| Exterior Finish | Brick, Stone |
| Heating Fuel | Natural Gas |
| Heating Type | Forced Air |
| Size Interior | 600 - 699 Sqft |
| Type | Apartment |
| Underground | |
| Garage |
| Acreage | No |
| Level | Type | Length | Width | Dimensions |
|---|---|---|---|---|
| Main Level | Bedroom | 3.44 m | 3.99 m | 3.44 m x 3.99 m |
| Main Level | Living Room | 3.96 m | 3.96 m | 3.96 m x 3.96 m |
| Main Level | Kitchen | 2.225 m | 2.74 m | 2.225 m x 2.74 m |
| Main Level | Study | 2.22 m | 2.13 m | 2.22 m x 2.13 m |
| Main Level | Bathroom | Measurements not available |
https://www.realtor.ca/real-estate/29713411/710-200-besserer-street-ottawa-4003-sandy-hill
Contact us for more information

Dilpreet Singh
Salesperson

(613) 829-1818
https://royallepageintegrity.ca/
Yograj Singh
Salesperson
(613) 829-1818
https://royallepageintegrity.ca/

The trademarks REALTOR®, REALTORS®, and the REALTOR® logo are controlled by The Canadian Real Estate Association (CREA) and identify real estate professionals who are members of CREA. The trademarks MLS®, Multiple Listing Service® and the associated logos are owned by The Canadian Real Estate Association (CREA) and identify the quality of services provided by real estate professionals who are members of CREA. The trademark DDF® is owned by The Canadian Real Estate Association (CREA) and identifies CREA's Data Distribution Facility (DDF®)

© Sleepwell Realty Group Brokerage