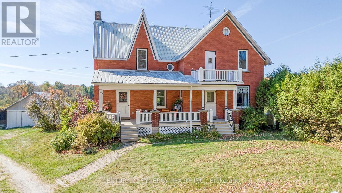
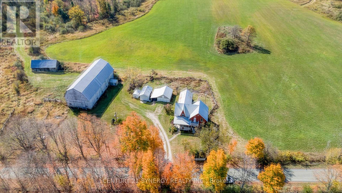

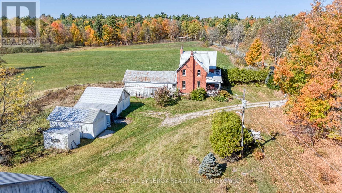

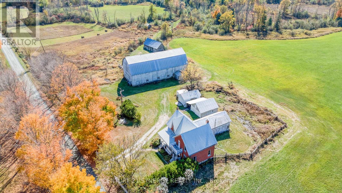
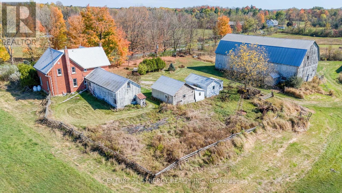
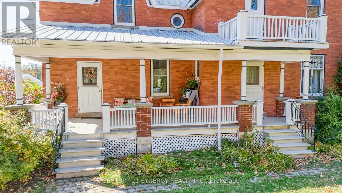
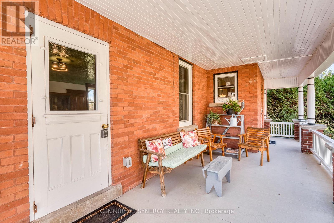
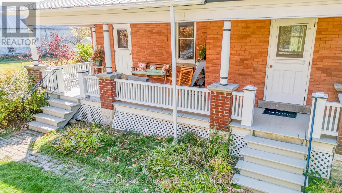
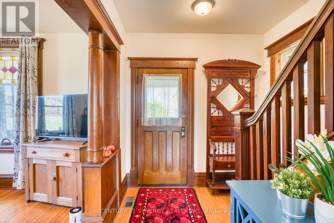
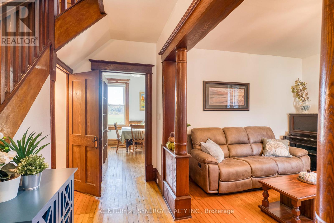
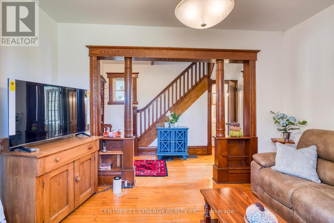
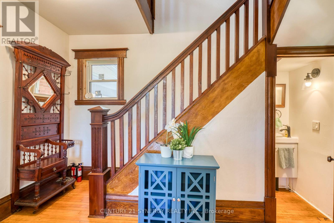
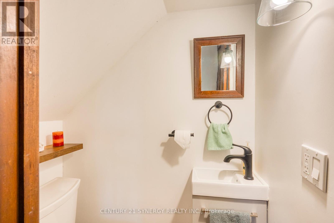
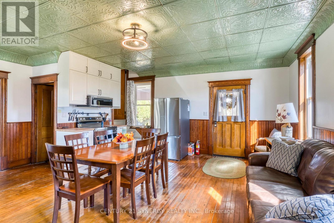
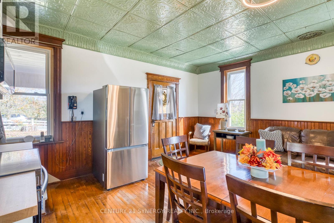
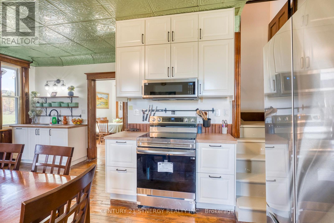
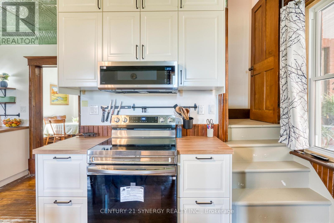
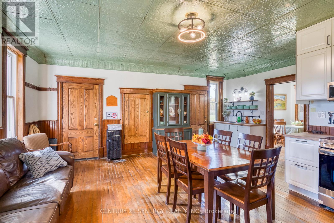
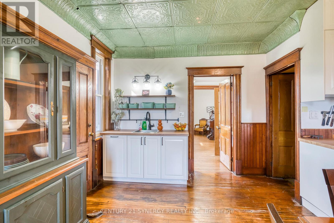
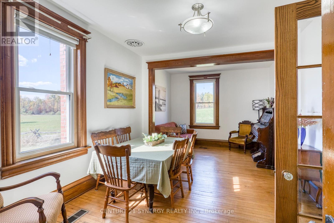
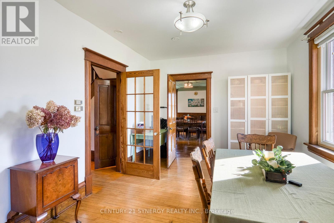
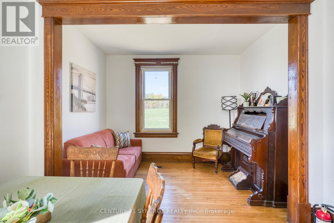
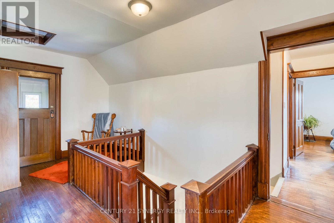
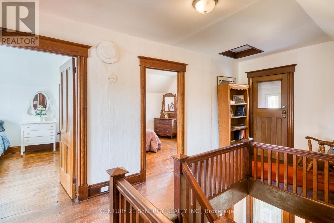
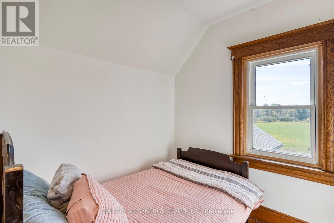
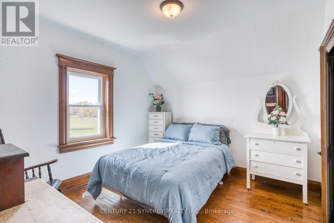
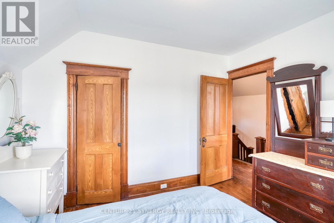
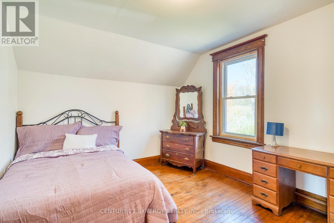
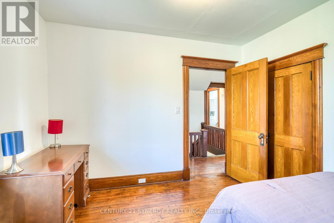
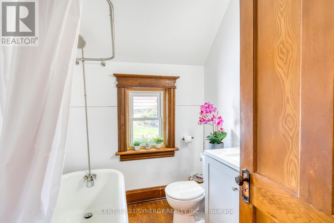
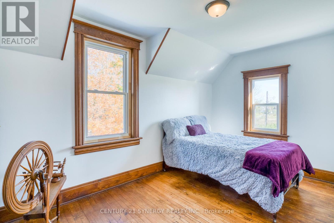
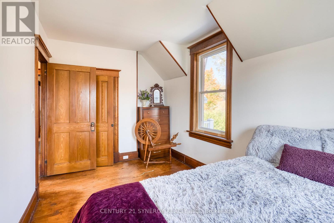
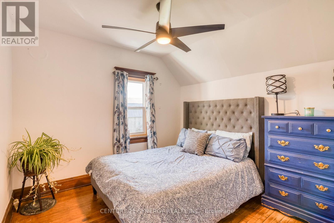
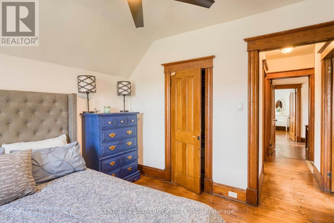
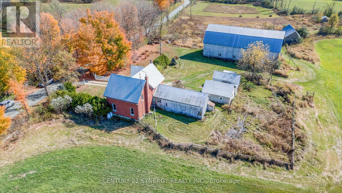
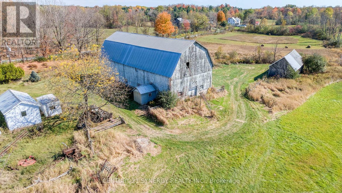
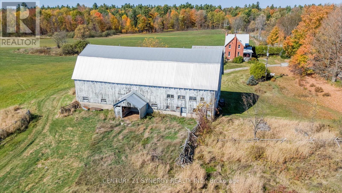
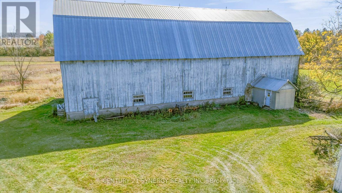
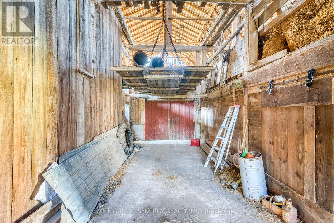
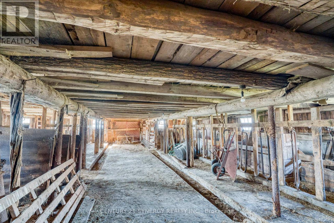
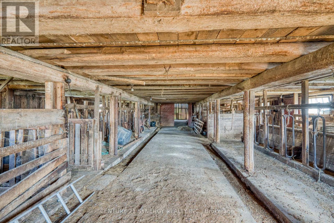
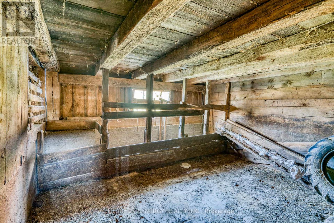
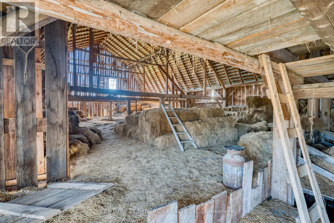
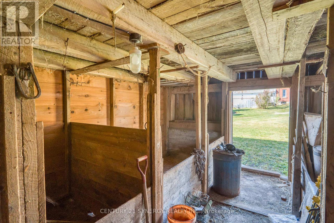
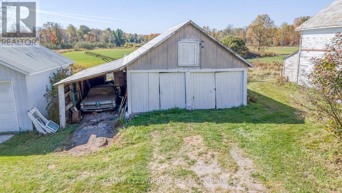
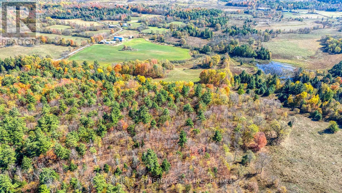
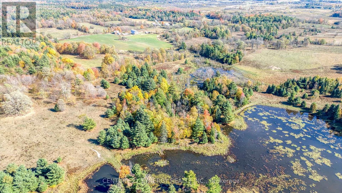
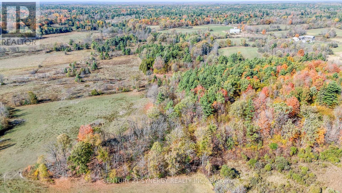
Welcome to your dream country retreat-an extensively renovated 5-bedroom, 2-bathroom home set on over 100 acres of rolling pasture and mature forest, just minutes from the vibrant town of Perth, Ontario. This exceptional property offers a rare blend of privacy, natural beauty, and modern comfort. The home has been thoughtfully updated from top to bottom, with new windows, upgraded plumbing and electrical, and new appliances throughout. Major systems have all been replaced, including a high-efficiency furnace, hot water tank, and pressure pump-offering peace of mind for years to come. At the heart of the home is a warm and inviting country-style eat-in kitchen, perfect for everyday living, while a separate formal dining room creates an ideal space for hosting family and friends. With five spacious bedrooms and two full bathrooms, there's plenty of room for a growing family or visiting guests. Bright, comfortable living spaces throughout the home make it easy to settle in and feel at home. Step outside to the expansive front porch and take in the sweeping views-this is where the property truly shines. The land offers a beautiful mix of open pasture and mature forest, making it ideal for hobby farming, horses, or simply enjoying the outdoors in complete privacy. A wide range of outbuildings adds incredible flexibility, including detached garages, a large 40' x 90' barn, and several additional structures suited for storage, livestock, or equipment. Opportunities like this don't come along often-a turnkey country property offering space, serenity, and endless potential in a sought-after location. (id:56483)
| MLS® Number | X12914294 |
| Property Type | Agriculture |
| Community Name | 906 - Bathurst/Burgess & Sherbrooke (Bathurst) Twp |
| Farm Type | Farm |
| Features | Lane, Carpet Free |
| Parking Space Total | 24 |
| View Type | Valley View |
| Bathroom Total | 2 |
| Bedrooms Above Ground | 5 |
| Bedrooms Total | 5 |
| Appliances | Water Heater |
| Basement Development | Unfinished |
| Basement Type | N/a (unfinished) |
| Exterior Finish | Brick |
| Half Bath Total | 1 |
| Heating Fuel | Propane |
| Heating Type | Not Known |
| Stories Total | 2 |
| Size Interior | 1500 - 2000 Sqft |
| Detached Garage | |
| Garage |
| Acreage | Yes |
| Size Depth | 1015 Ft ,3 In |
| Size Frontage | 4647 Ft |
| Size Irregular | 4647 X 1015.3 Ft |
| Size Total Text | 4647 X 1015.3 Ft|50 - 100 Acres |
| Level | Type | Length | Width | Dimensions |
|---|---|---|---|---|
| Main Level | Kitchen | 5.832 m | 5.732 m | 5.832 m x 5.732 m |
| Main Level | Dining Room | 3.853 m | 3.177 m | 3.853 m x 3.177 m |
| Main Level | Office | 3.182 m | 2.203 m | 3.182 m x 2.203 m |
| Main Level | Bathroom | 1.333 m | 0.727 m | 1.333 m x 0.727 m |
| Main Level | Living Room | 3.584 m | 3.764 m | 3.584 m x 3.764 m |
| Upper Level | Bathroom | 2.104 m | 1.843 m | 2.104 m x 1.843 m |
| Upper Level | Bedroom | 3.264 m | 3.188 m | 3.264 m x 3.188 m |
| Upper Level | Bedroom | 3.321 m | 3.107 m | 3.321 m x 3.107 m |
| Upper Level | Bedroom | 2.529 m | 2.39 m | 2.529 m x 2.39 m |
| Upper Level | Bedroom | 3.087 m | 2.969 m | 3.087 m x 2.969 m |
| Upper Level | Bedroom | 4.262 m | 2.436 m | 4.262 m x 2.436 m |
| Cable | Available |
| Electricity | Installed |
| Wireless | Available |
Contact us for more information
Scott Somerville
Salesperson

(613) 317-2121
(613) 903-7703
www.c21synergy.ca/
Kate Hicks
Salesperson
(613) 317-2121
(613) 903-7703
www.c21synergy.ca/

The trademarks REALTOR®, REALTORS®, and the REALTOR® logo are controlled by The Canadian Real Estate Association (CREA) and identify real estate professionals who are members of CREA. The trademarks MLS®, Multiple Listing Service® and the associated logos are owned by The Canadian Real Estate Association (CREA) and identify the quality of services provided by real estate professionals who are members of CREA. The trademark DDF® is owned by The Canadian Real Estate Association (CREA) and identifies CREA's Data Distribution Facility (DDF®)

© Sleepwell Realty Group Brokerage