Maintenance, Insurance
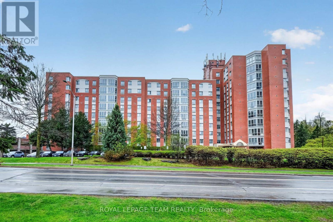
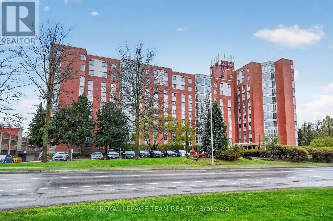
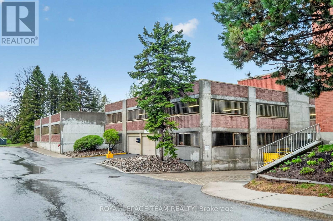
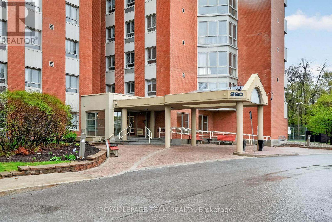
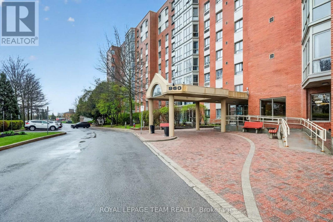
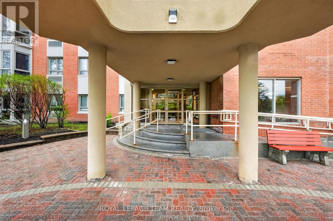
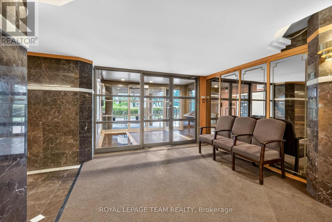
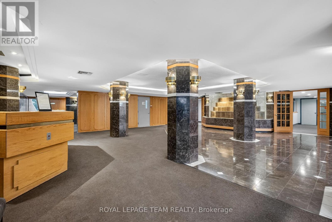
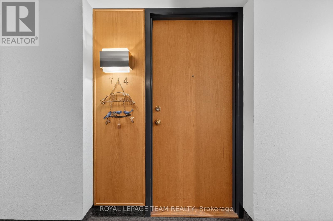
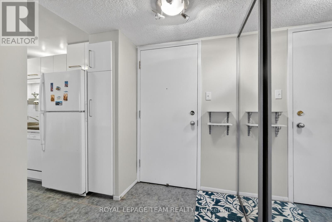
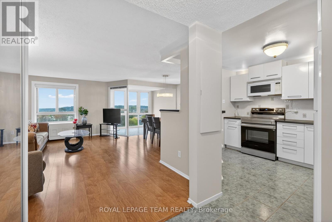
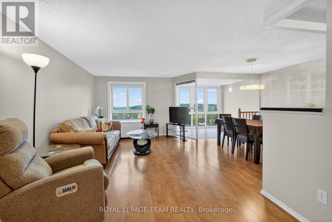
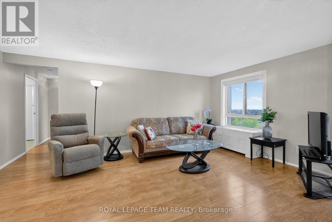
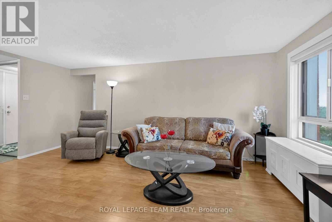
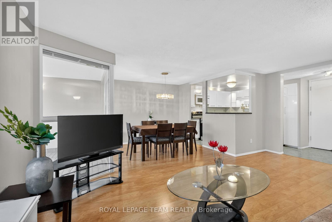
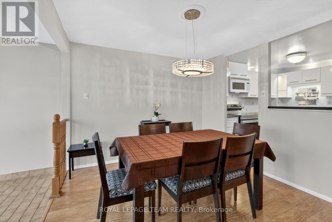
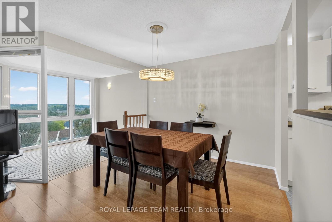
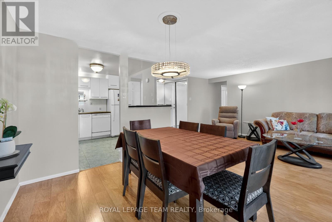
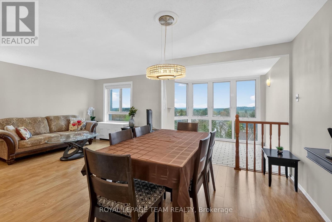
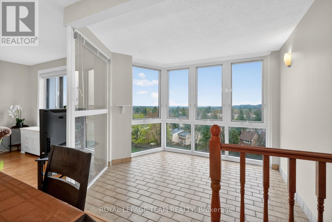
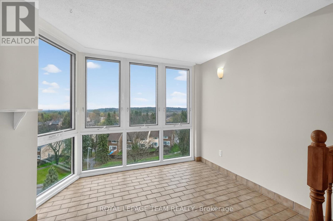
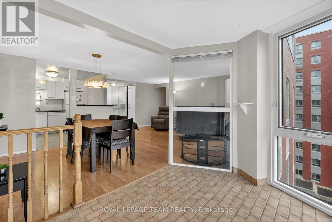
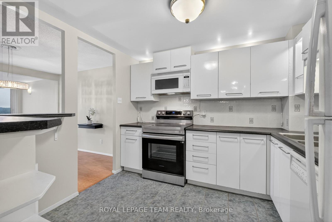
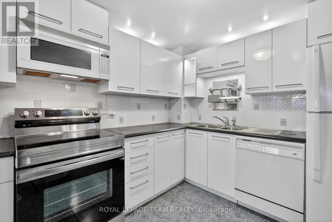
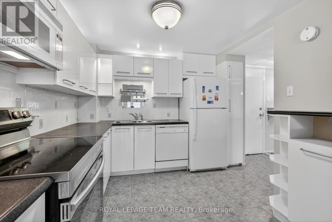
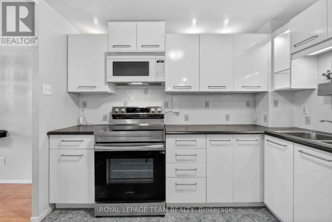
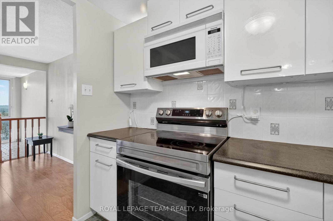
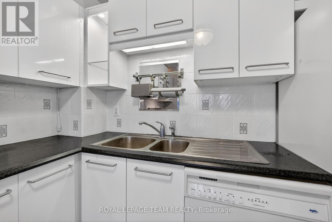
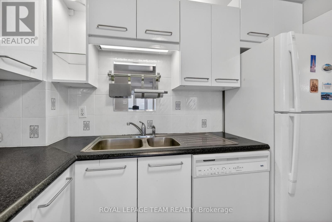
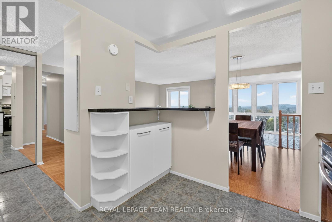
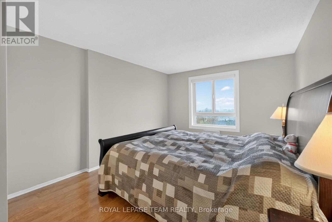
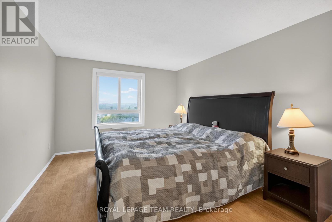
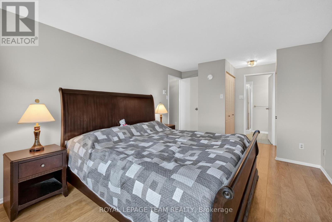
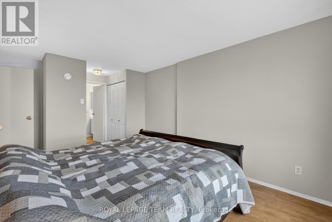
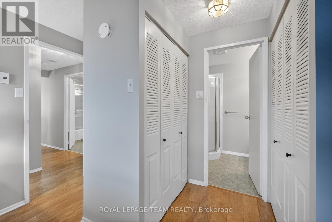
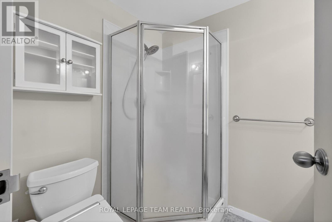
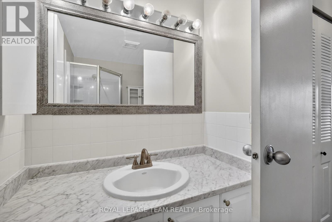
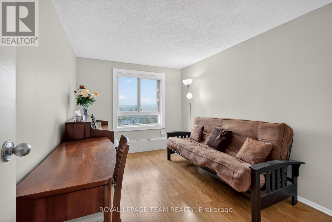
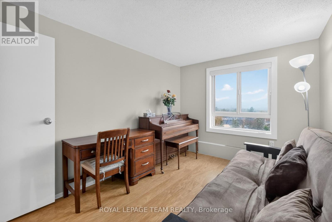
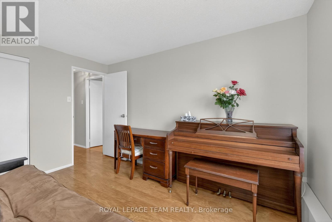
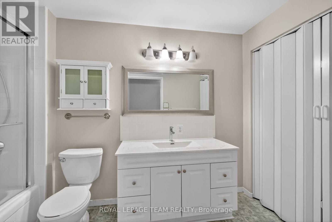
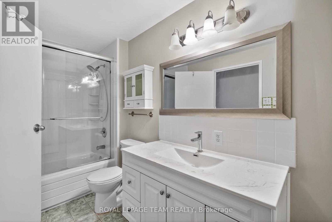
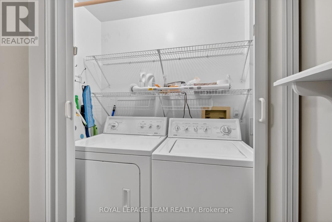
$833.03 Monthly714-960 Teron Road. Beautiful views over Kanata to the Gatineau Hills. Note the automated blinds with remote control. Freshly painted in a warm, neutral tone. No carpeting here! Upgraded flooring throughout with ceramic tile in the entry, kitchen, solarium and both bathrooms. Updated kitchen cabinetry and countertops. Half wall opened to create more natural light and an open concept for entertaining. (stove replaced 2025) Heat pump replaced December 2024. ($5000) Hot water tank owned (replaced summer 2024) Updated main bathroom with quartz counter, acrylic tub surround and glass doors. Note: full size laundry located in bi-fold closet. Primary bedroom has two double clothes closets. Updated ensuite has a corner shower, quartz counter and a toilet with a bidet. ** Parking spot #245, locker room #4 - 469 ** Immediate possession available. (id:56483)
| MLS® Number | X13127342 |
| Property Type | Single Family |
| Community Name | 9001 - Kanata - Beaverbrook |
| Amenities Near By | Golf Nearby, Public Transit, Park |
| Community Features | Pets Not Allowed, Community Centre |
| Features | Balcony |
| Parking Space Total | 1 |
| Pool Type | Outdoor Pool |
| Structure | Squash & Raquet Court, Tennis Court |
| Bathroom Total | 2 |
| Bedrooms Above Ground | 2 |
| Bedrooms Total | 2 |
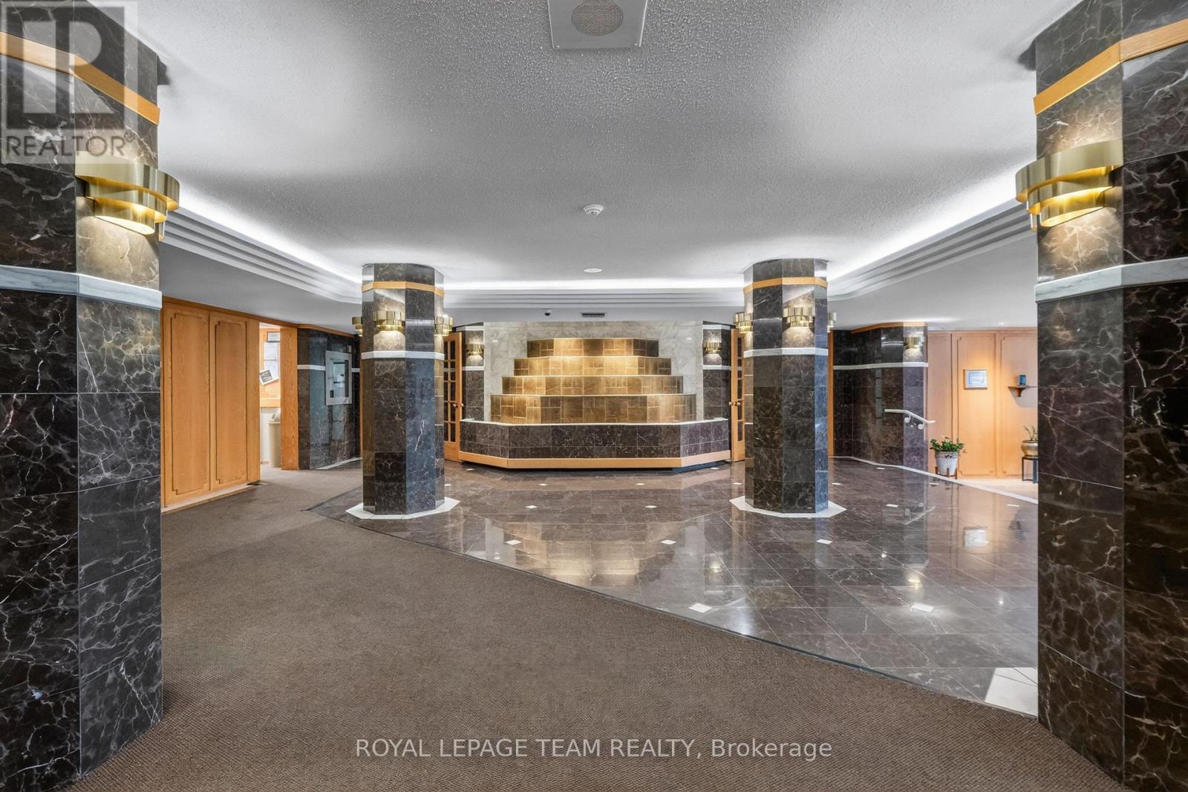
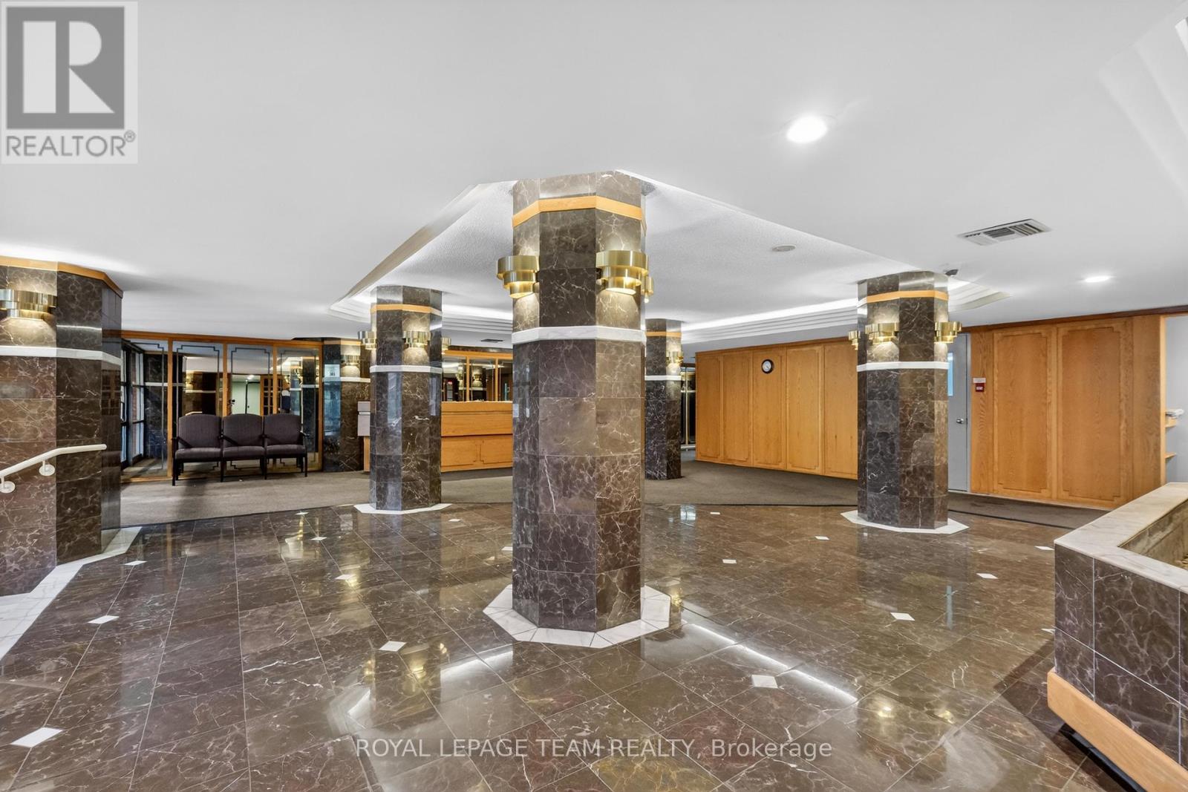
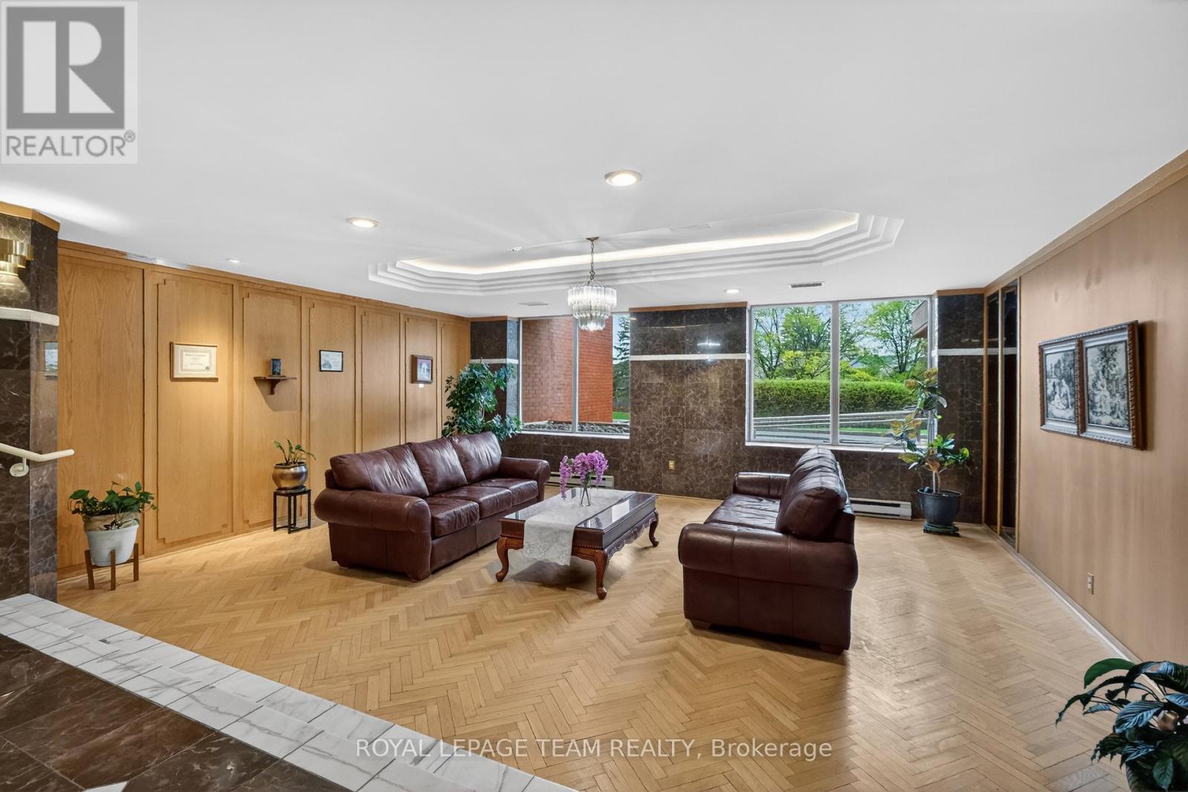
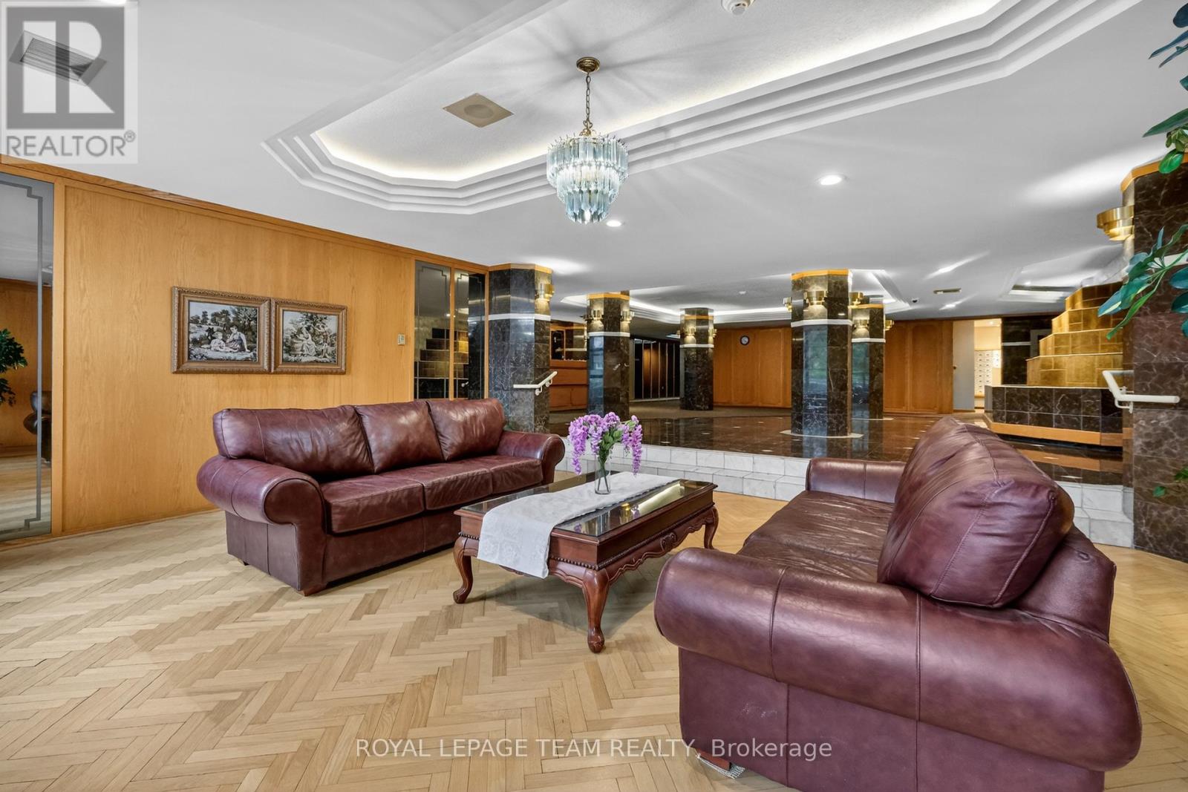
| Amenities | Party Room, Visitor Parking, Exercise Centre, Storage - Locker |
| Appliances | Water Heater, Dishwasher, Dryer, Hood Fan, Microwave, Stove, Washer, Refrigerator |
| Basement Type | None |
| Cooling Type | Central Air Conditioning |
| Exterior Finish | Brick |
| Heating Fuel | Electric |
| Heating Type | Baseboard Heaters, Heat Pump, Not Known |
| Size Interior | 1000 - 1199 Sqft |
| Type | Apartment |
| Underground | |
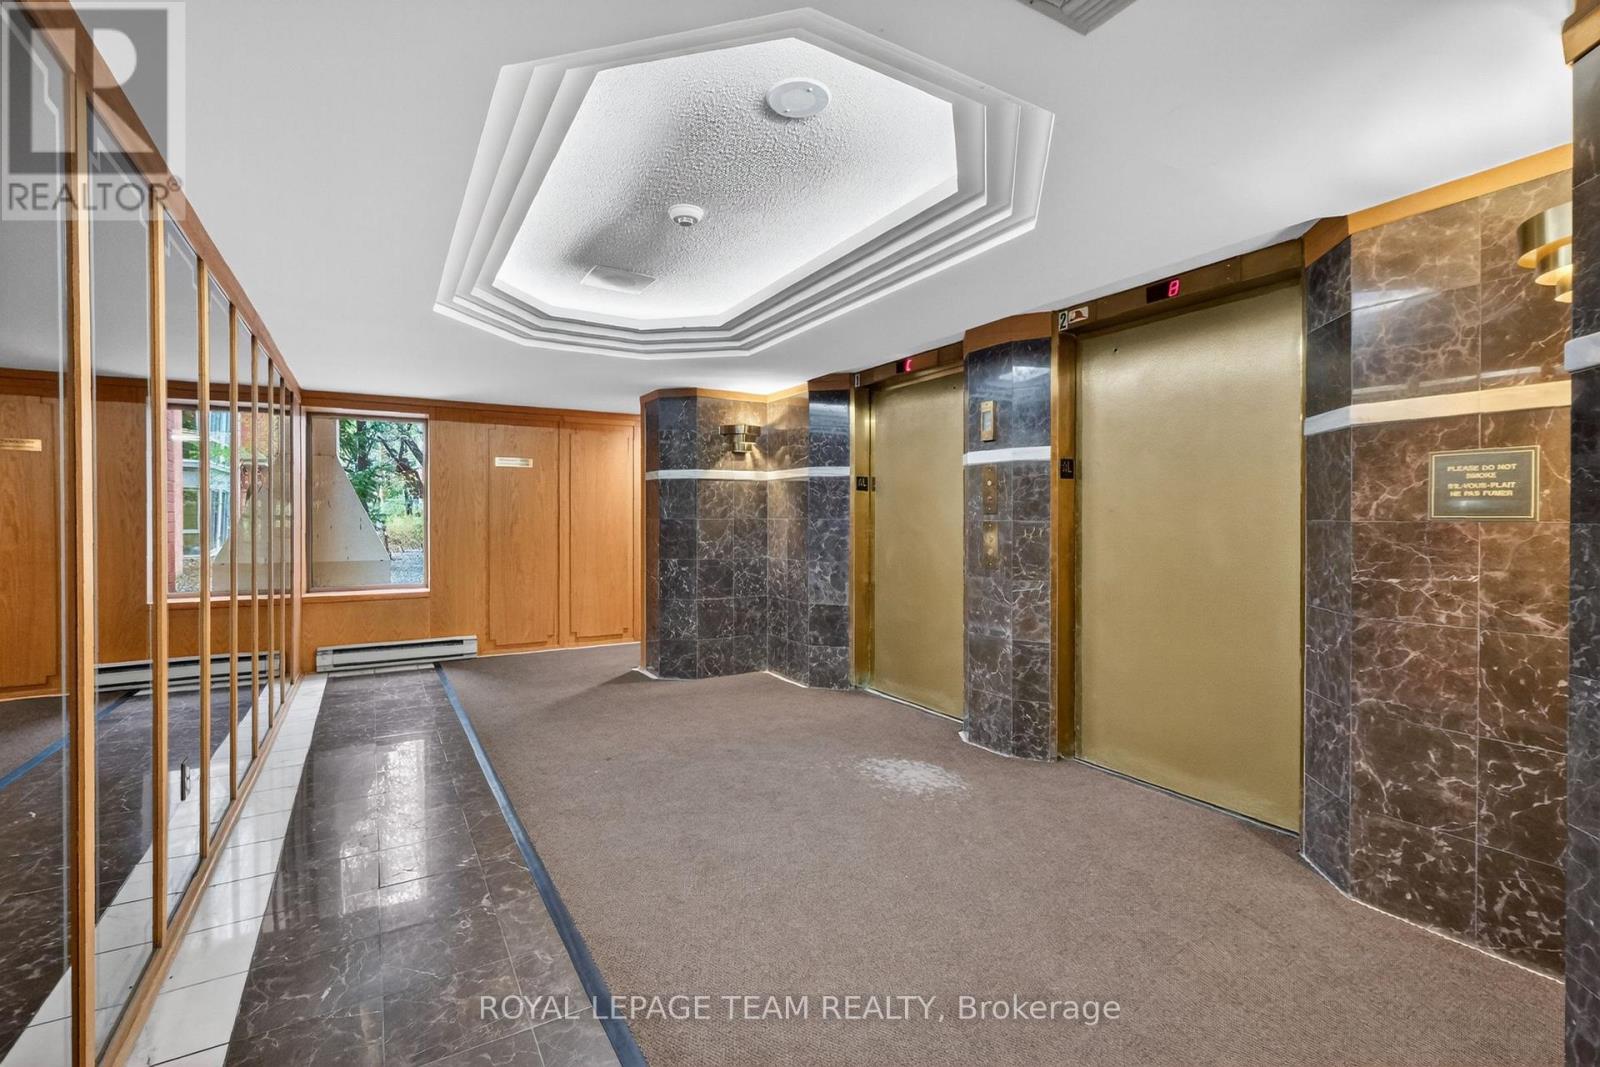
| Garage |
| Acreage | No |
| Land Amenities | Golf Nearby, Public Transit, Park |
| Zoning Description | Residential Condo |
| Level | Type | Length | Width | Dimensions |
|---|---|---|---|---|
| Main Level | Living Room | 5.48 m | 3.25 m | 5.48 m x 3.25 m |
| Main Level | Dining Room | 2.97 m | 2.81 m | 2.97 m x 2.81 m |
| Main Level | Kitchen | 3.04 m | 2.74 m | 3.04 m x 2.74 m |
| Main Level | Primary Bedroom | 4.14 m | 3.35 m | 4.14 m x 3.35 m |
| Main Level | Bedroom | 3.81 m | 2.74 m | 3.81 m x 2.74 m |
| Main Level | Solarium | 2.74 m | 2.43 m | 2.74 m x 2.43 m |
| Main Level | Laundry Room | 1.52 m | 0.96 m | 1.52 m x 0.96 m |
https://www.realtor.ca/real-estate/29751804/714-960-teron-road-ottawa-9001-kanata-beaverbrook
Contact us for more information

Mike Robinson
Salesperson

(613) 592-6400
(613) 592-4945
www.teamrealty.ca/

Kelly Hill
Salesperson
(613) 592-6400
(613) 592-4945
www.teamrealty.ca/

The trademarks REALTOR®, REALTORS®, and the REALTOR® logo are controlled by The Canadian Real Estate Association (CREA) and identify real estate professionals who are members of CREA. The trademarks MLS®, Multiple Listing Service® and the associated logos are owned by The Canadian Real Estate Association (CREA) and identify the quality of services provided by real estate professionals who are members of CREA. The trademark DDF® is owned by The Canadian Real Estate Association (CREA) and identifies CREA's Data Distribution Facility (DDF®)

© Sleepwell Realty Group Brokerage