Maintenance, Insurance, Parking
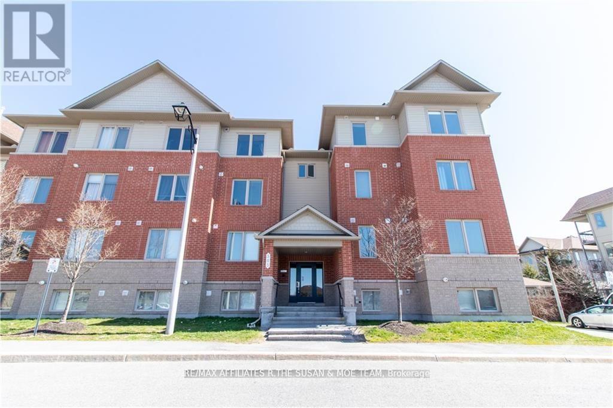
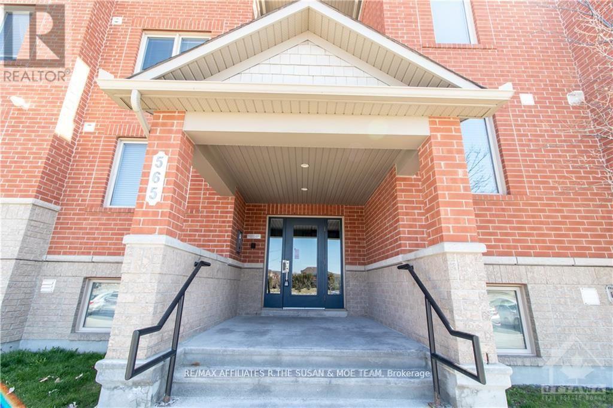

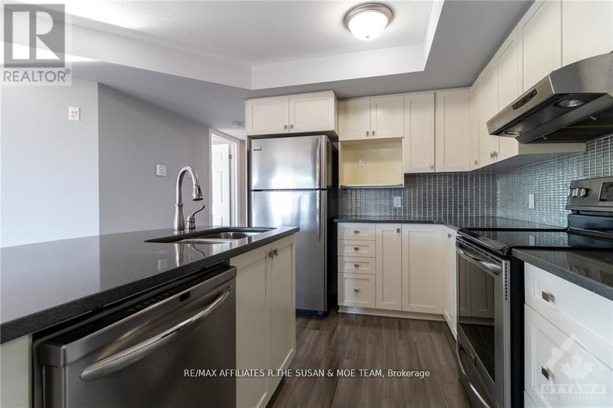
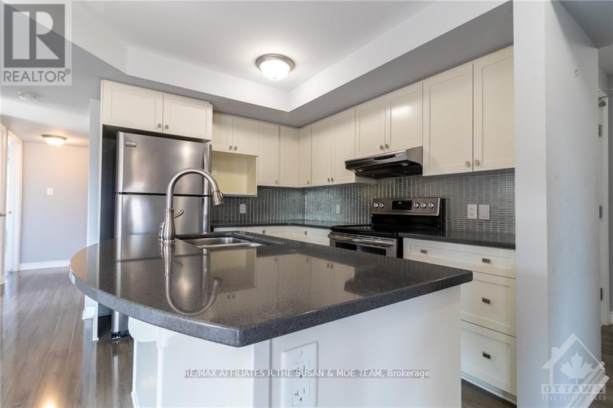
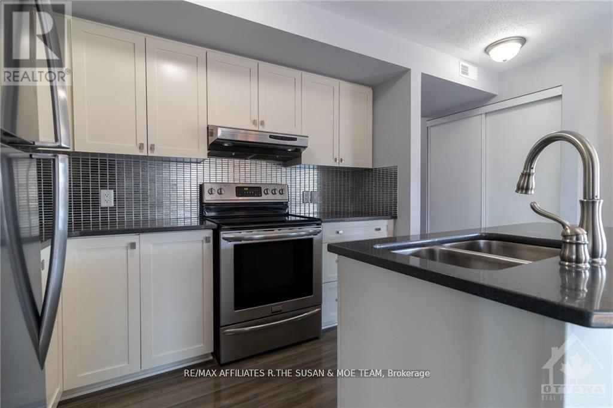

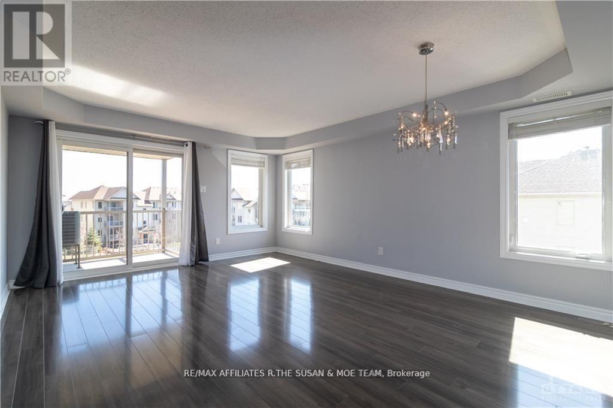

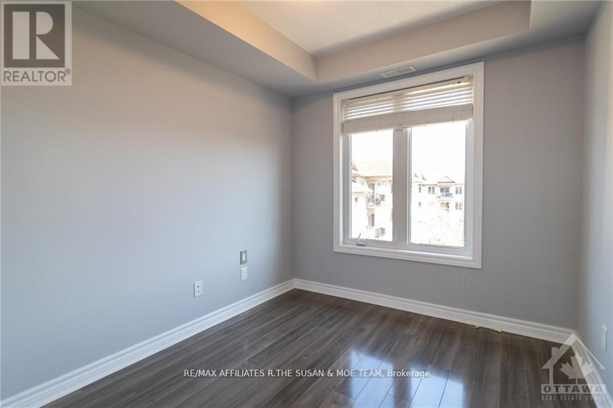
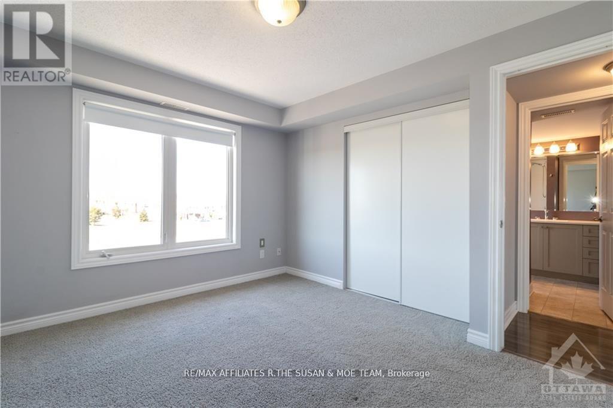
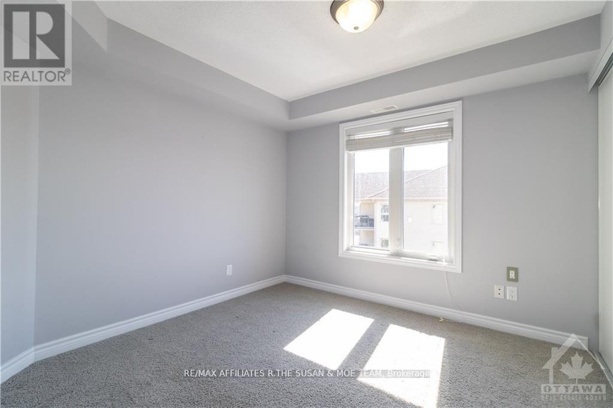
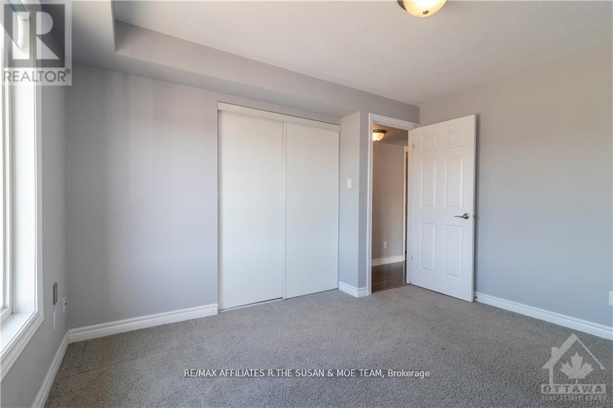
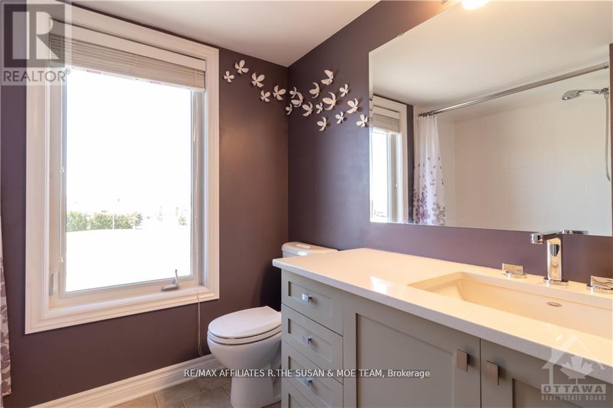
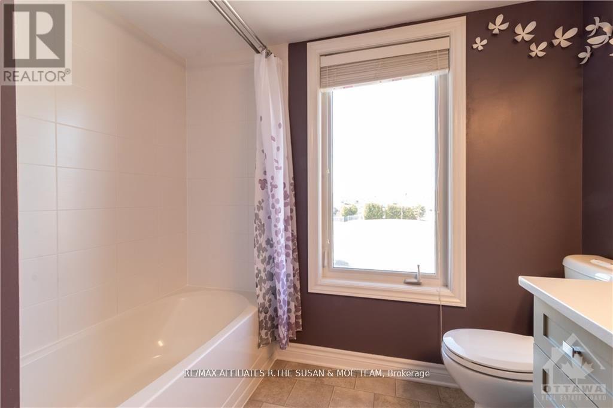
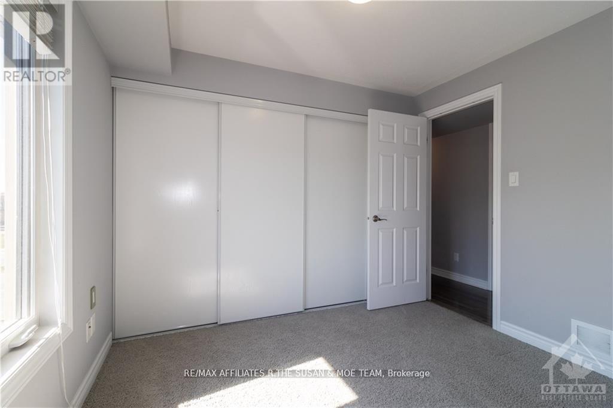
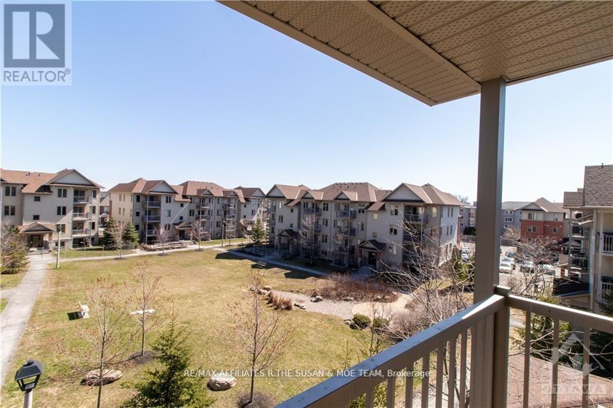
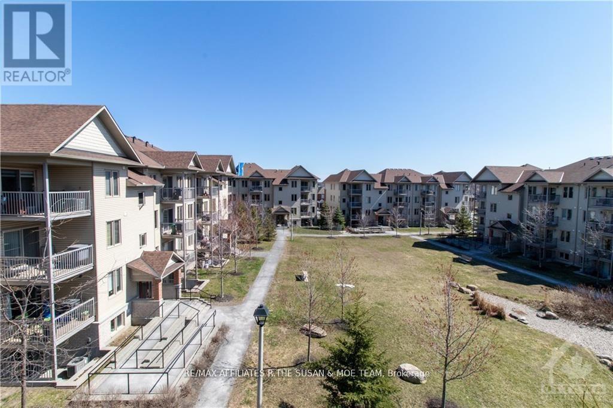
$404.40 MonthlyThis beautiful upper-level corner unit features bright, large windows with an open concept floor plan. Your living, dining and kitchen area are all very spacious and include modern light fixtures. There are two great-sized bedrooms plus a den or an office. Gorgeous flooring, quartz countertops, and stainless steel appliances are just a few of the noteworthy features this unit boasts. Conveniently located steps away from shopping, parks and transit. (id:56483)
| MLS® Number | X12924512 |
| Property Type | Single Family |
| Community Name | 7710 - Barrhaven East |
| Community Features | Pets Allowed With Restrictions |
| Equipment Type | Air Conditioner |

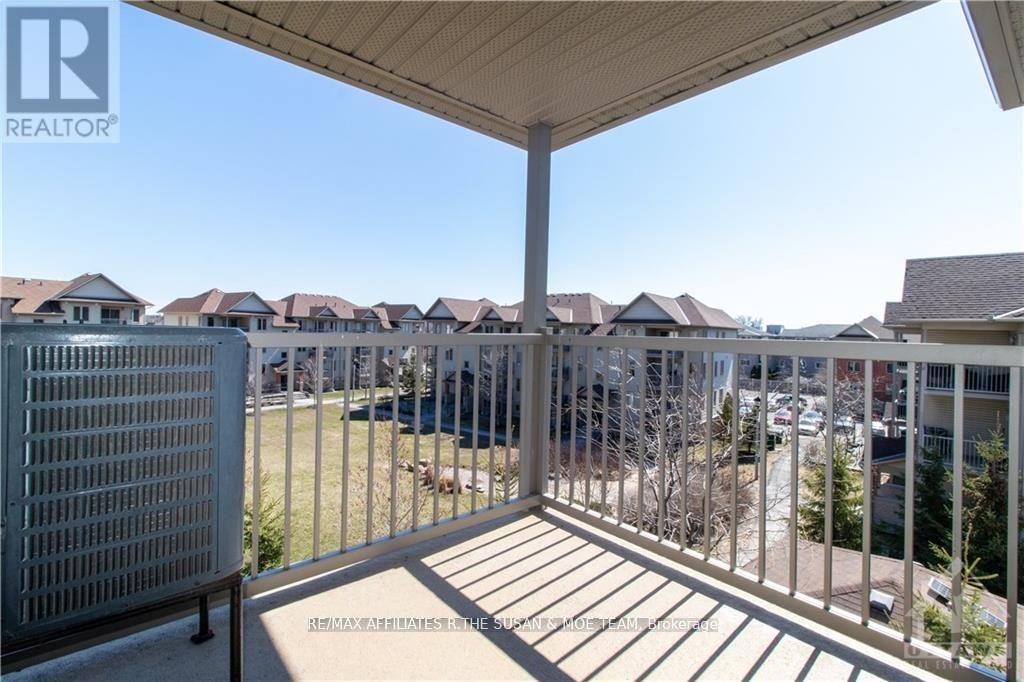
| Features | Balcony, In Suite Laundry |
| Parking Space Total | 1 |
| Rental Equipment Type | Air Conditioner |
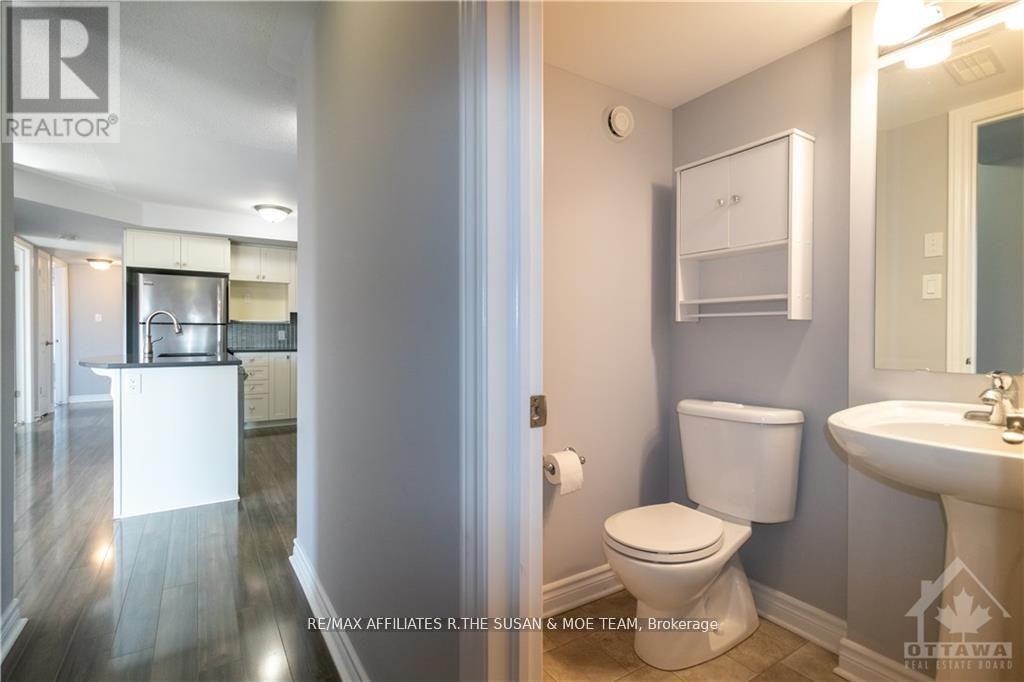
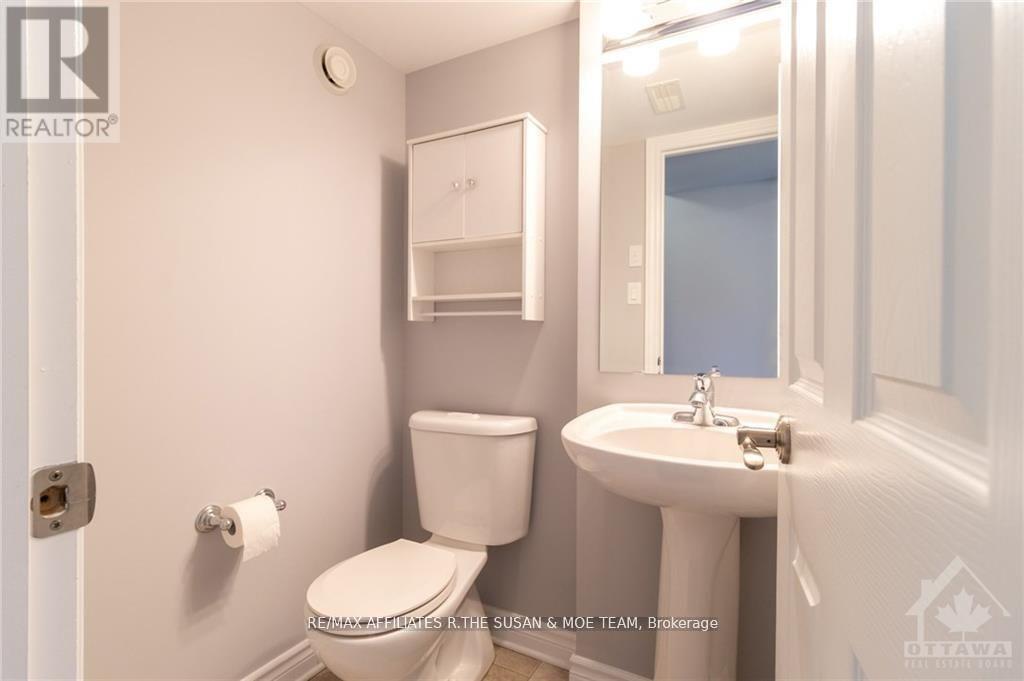
| Bathroom Total | 2 |
| Bedrooms Above Ground | 2 |
| Bedrooms Total | 2 |
| Appliances | Dishwasher, Dryer, Stove, Washer, Refrigerator |
| Basement Type | None |
| Cooling Type | Central Air Conditioning |
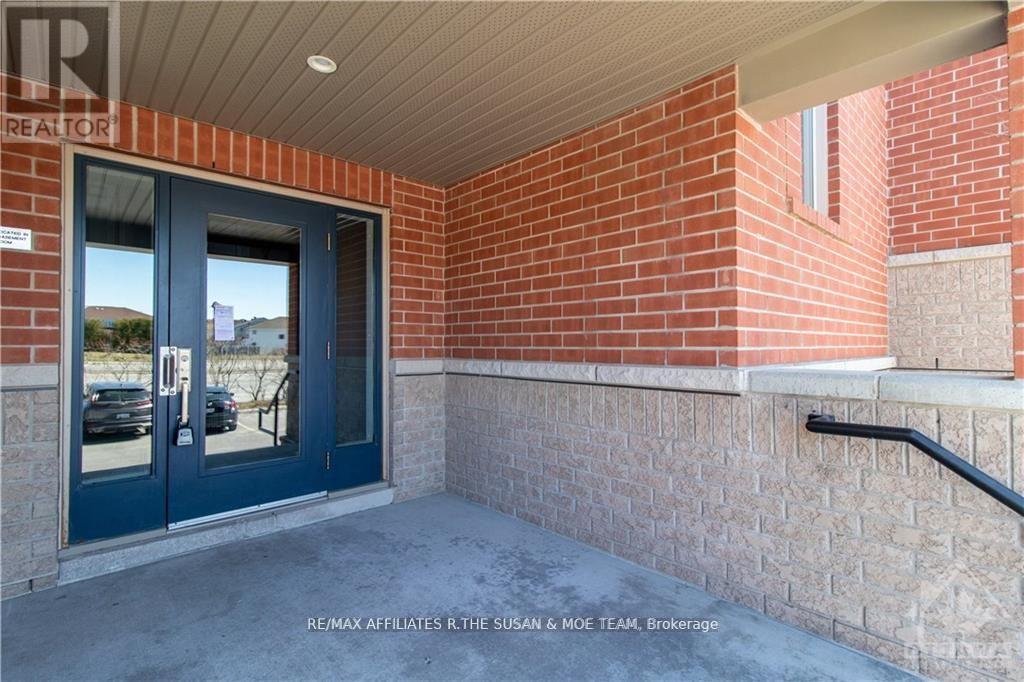
| Exterior Finish | Brick, Vinyl Siding |
| Half Bath Total | 1 |
| Heating Fuel | Natural Gas |
| Heating Type | Forced Air |
| Size Interior | 1000 - 1199 Sqft |
| Type | Apartment |
| No Garage |
| Acreage | No |
| Level | Type | Length | Width | Dimensions |
|---|---|---|---|---|
| Main Level | Living Room | 4.08 m | 2.84 m | 4.08 m x 2.84 m |
| Main Level | Dining Room | 3.3 m | 2.66 m | 3.3 m x 2.66 m |
| Main Level | Kitchen | 3.02 m | 2.51 m | 3.02 m x 2.51 m |
| Main Level | Den | 2.74 m | 2.43 m | 2.74 m x 2.43 m |
| Main Level | Primary Bedroom | 3.65 m | 3.32 m | 3.65 m x 3.32 m |
| Main Level | Bedroom | 3.04 m | 2.99 m | 3.04 m x 2.99 m |
https://www.realtor.ca/real-estate/29520095/8-565-stonefield-private-ottawa-7710-barrhaven-east
Contact us for more information
Moe Vacheresse
Broker of Record

(613) 457-5000
(613) 482-9111
www.susanandmoe.com/
Susan Vacheresse
Salesperson
(613) 457-5000
(613) 482-9111
www.susanandmoe.com/

The trademarks REALTOR®, REALTORS®, and the REALTOR® logo are controlled by The Canadian Real Estate Association (CREA) and identify real estate professionals who are members of CREA. The trademarks MLS®, Multiple Listing Service® and the associated logos are owned by The Canadian Real Estate Association (CREA) and identify the quality of services provided by real estate professionals who are members of CREA. The trademark DDF® is owned by The Canadian Real Estate Association (CREA) and identifies CREA's Data Distribution Facility (DDF®)

© Sleepwell Realty Group Brokerage