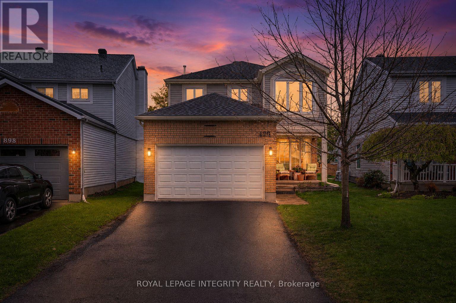
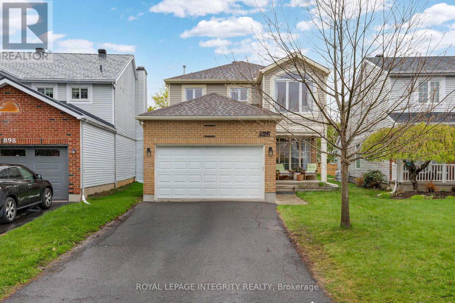
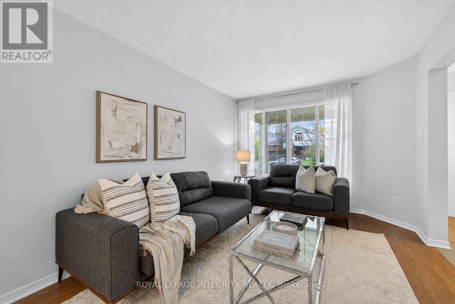
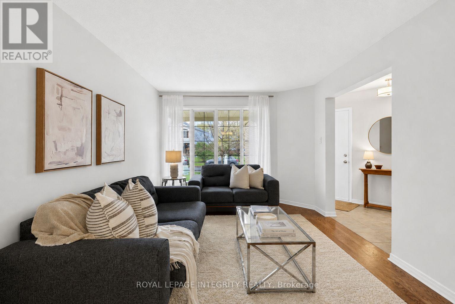
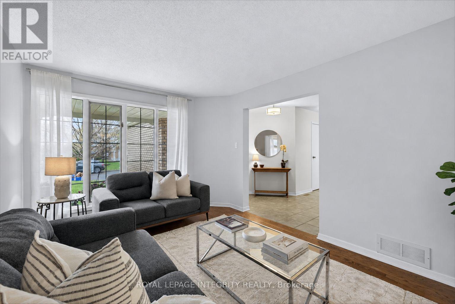
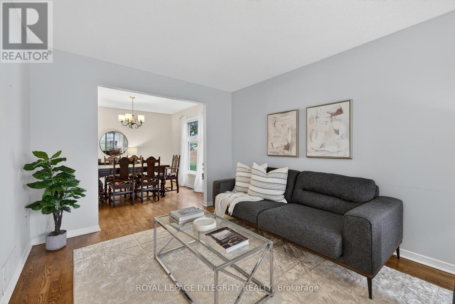
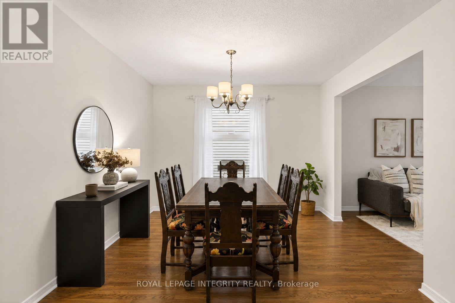
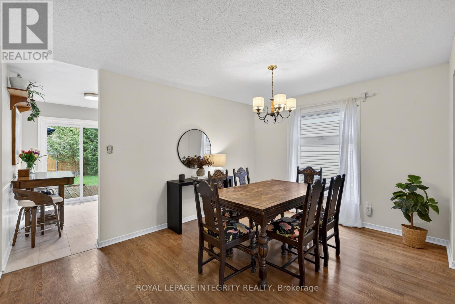
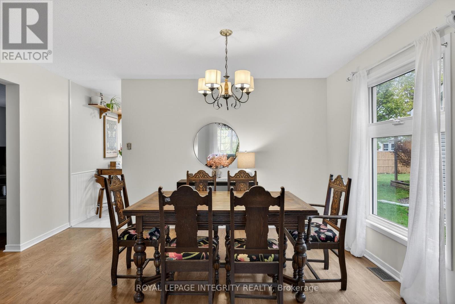
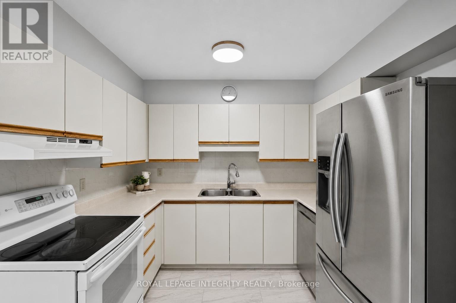
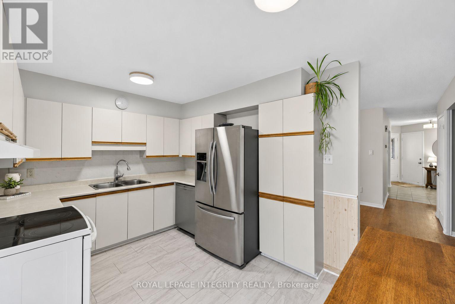
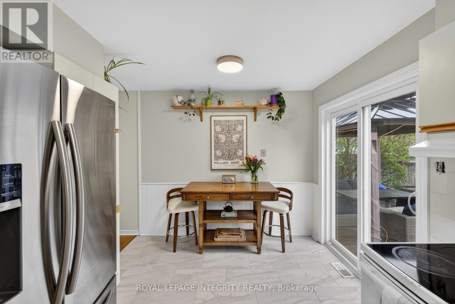
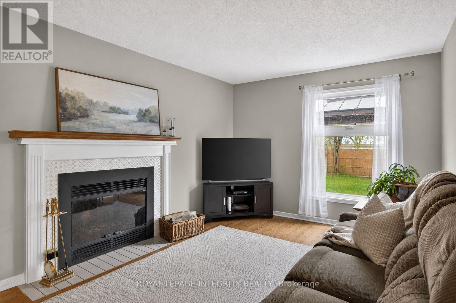
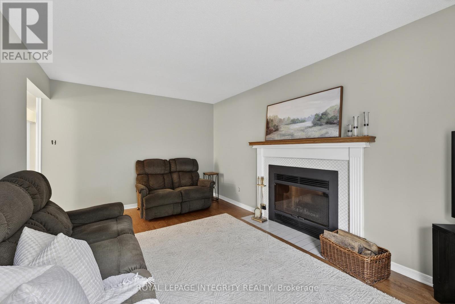
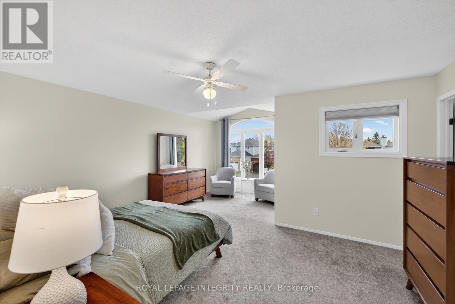
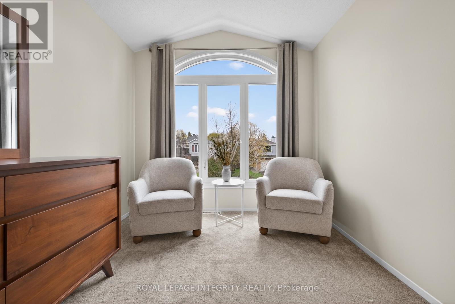
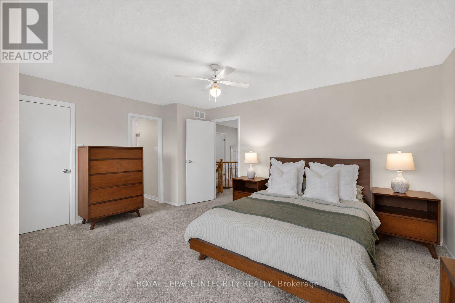
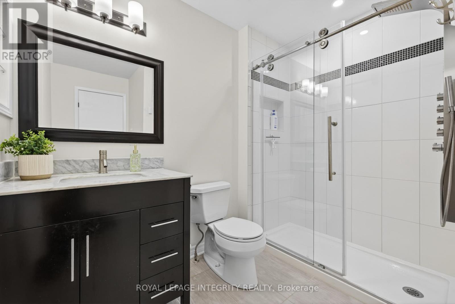
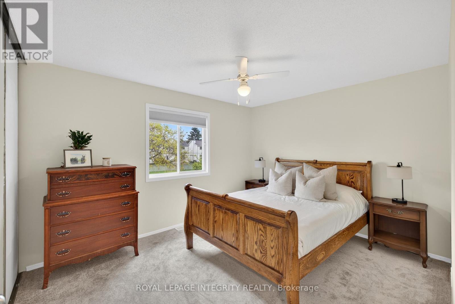
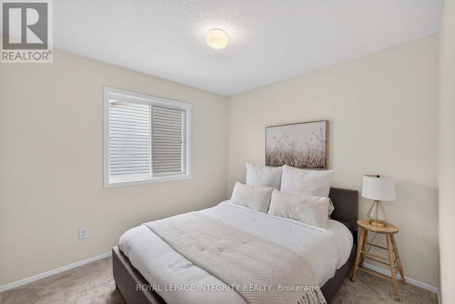
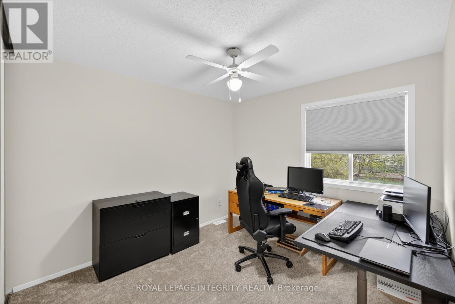
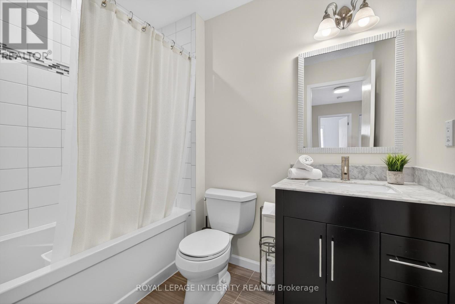
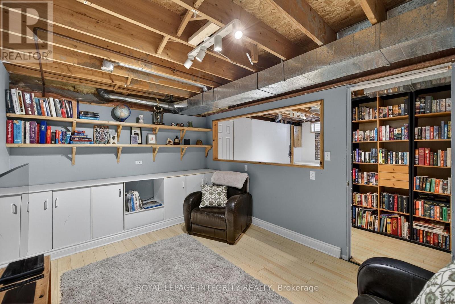
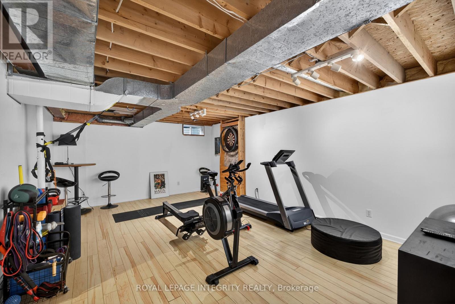
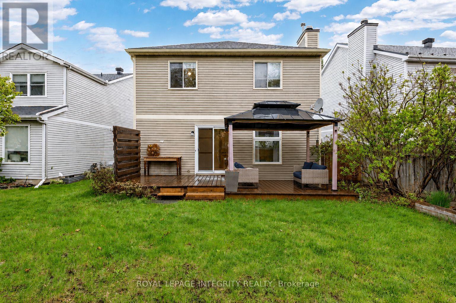
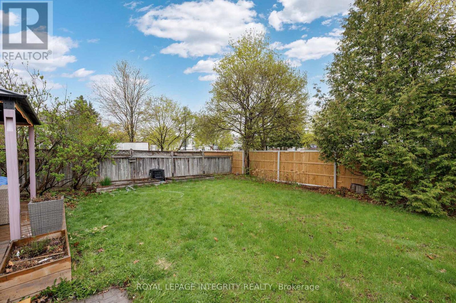
Welcome to 896 Bideford Street - a meticulously maintained 4-bedroom, 3-bathroom detached home nestled in family-friendly Fallingbrook neighbourhood in the heart of Orleans. Thoughtfully designed for everyday living and entertaining alike, the spacious main level features an open-concept living and dining area, along with an additional family room complete with a charming wood-burning fireplace and peaceful views of the backyard. The generously sized kitchen offers ample cabinetry and counter space, as well as a bright eat-in area perfect for casual family meals. A convenient powder room completes the main floor. Upstairs, you'll find four spacious bedrooms, including a well-appointed primary retreat with room for a sitting area/reading nook, generous closet space, and a private ensuite bathroom. The additional bedrooms offer exceptional flexibility for growing families, guests, or work-from-home needs. The partially finished basement adds valuable additional living space with a large rec room and dedicated storage area. Set on an extra-deep lot, the backyard features a south-facing deck ideal for enjoying sunny afternoons and outdoor entertaining. Conveniently located within walking distance to shopping, groceries, restaurants, schools, parks, transit, and everyday amenities, this is a wonderful opportunity to own a lovingly cared-for home in one of Orleans' most established communities. (id:56483)
2:00 pm
Ends at:4:00 pm
| MLS® Number | X13129462 |
| Property Type | Single Family |
| Community Name | 1103 - Fallingbrook/Ridgemount |
| Equipment Type | Water Heater |
| Parking Space Total | 6 |
| Rental Equipment Type | Water Heater |
| Bathroom Total | 3 |
| Bedrooms Above Ground | 4 |
| Bedrooms Total | 4 |
| Age | 31 To 50 Years |
| Amenities | Fireplace(s) |
| Appliances | Dishwasher, Dryer, Hood Fan, Stove, Washer, Refrigerator |
| Basement Development | Partially Finished |
| Basement Type | N/a (partially Finished) |
| Construction Style Attachment | Detached |
| Cooling Type | Central Air Conditioning |
| Exterior Finish | Brick, Vinyl Siding |
| Fireplace Present | Yes |
| Fireplace Total | 1 |
| Foundation Type | Poured Concrete |
| Half Bath Total | 1 |
| Heating Fuel | Natural Gas |
| Heating Type | Forced Air |
| Stories Total | 2 |
| Size Interior | 2000 - 2500 Sqft |
| Type | House |
| Utility Water | Municipal Water |
| Attached Garage | |
| Garage |
| Acreage | No |
| Sewer | Sanitary Sewer |
| Size Depth | 119 Ft ,9 In |
| Size Frontage | 33 Ft ,7 In |
| Size Irregular | 33.6 X 119.8 Ft |
| Size Total Text | 33.6 X 119.8 Ft |
https://www.realtor.ca/real-estate/29754040/896-bideford-street-ottawa-1103-fallingbrookridgemount
Contact us for more information

Stephanie Norman
Broker

(613) 829-1818
https://royallepageintegrity.ca/
Hannah Delenardo
Salesperson
(613) 829-1818
https://royallepageintegrity.ca/

The trademarks REALTOR®, REALTORS®, and the REALTOR® logo are controlled by The Canadian Real Estate Association (CREA) and identify real estate professionals who are members of CREA. The trademarks MLS®, Multiple Listing Service® and the associated logos are owned by The Canadian Real Estate Association (CREA) and identify the quality of services provided by real estate professionals who are members of CREA. The trademark DDF® is owned by The Canadian Real Estate Association (CREA) and identifies CREA's Data Distribution Facility (DDF®)

© Sleepwell Realty Group Brokerage