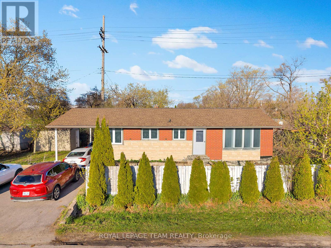
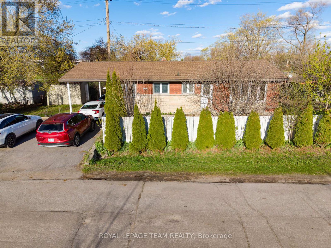
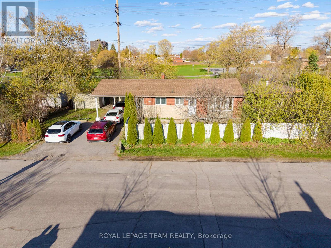
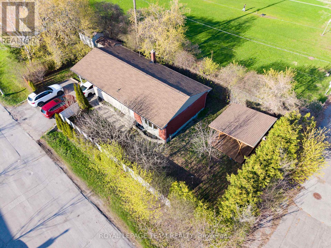
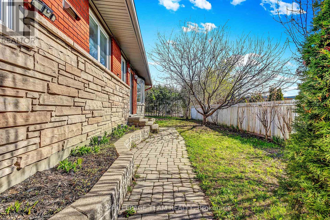
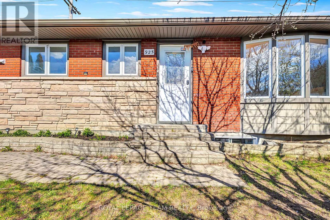
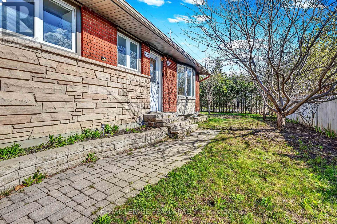
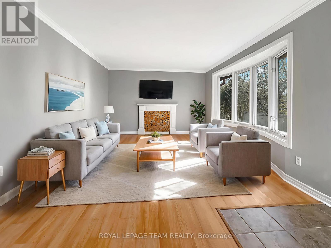
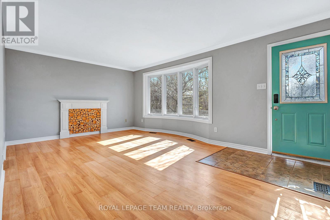
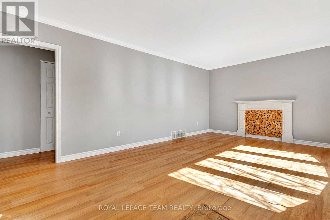
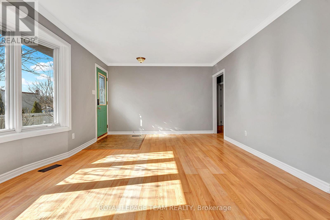
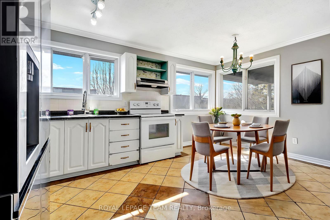
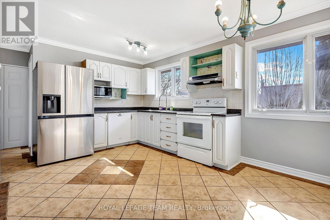
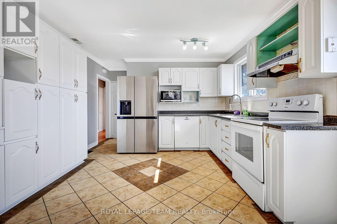
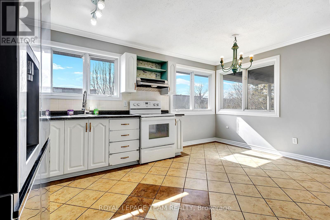
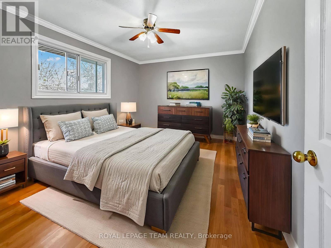
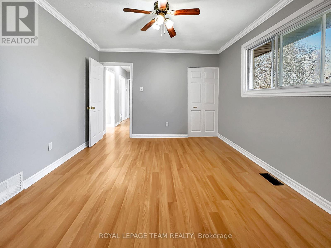
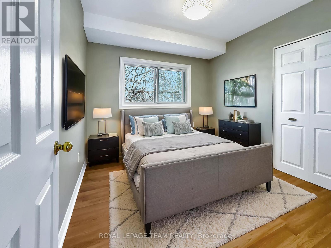
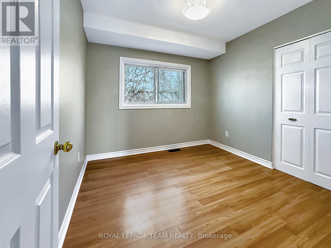
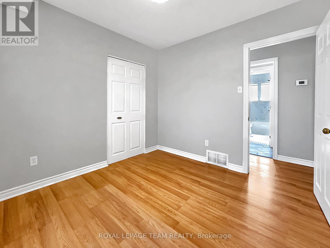
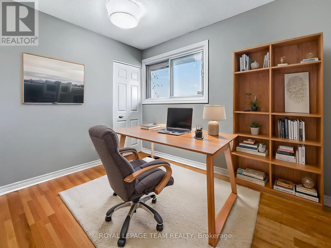
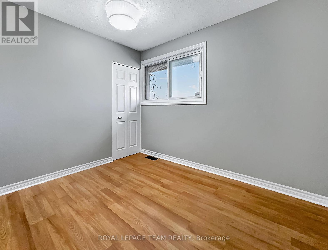
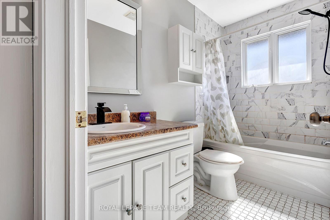
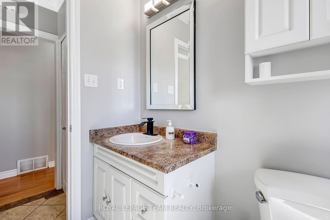
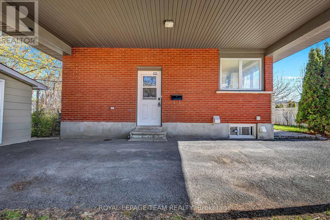
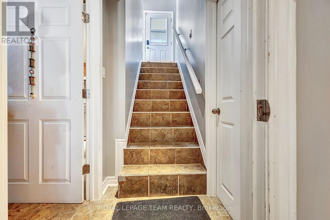
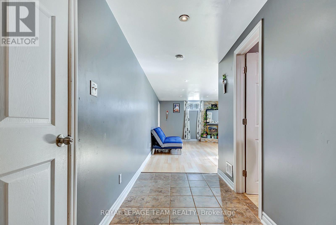
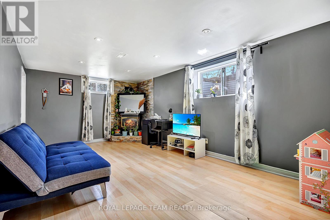
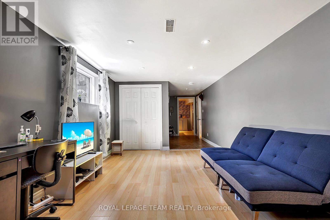
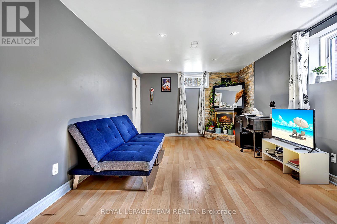
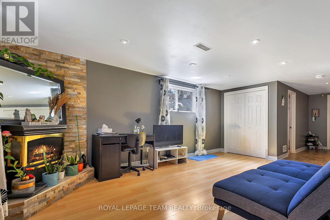
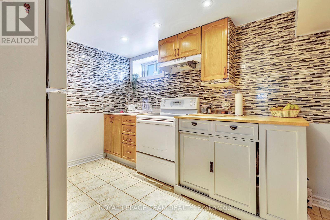
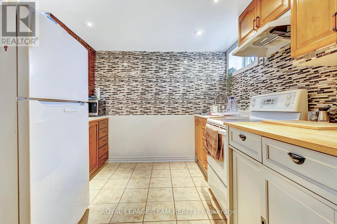
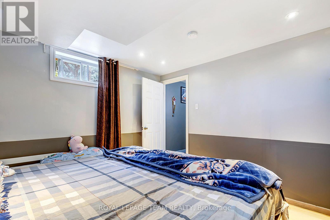
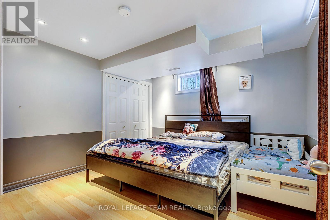
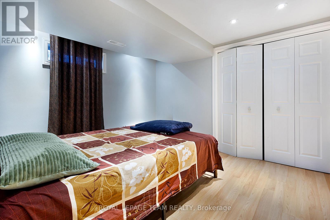
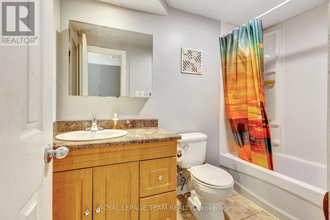
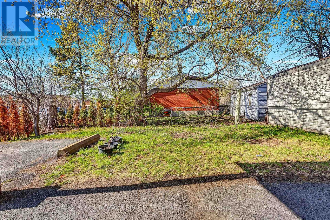
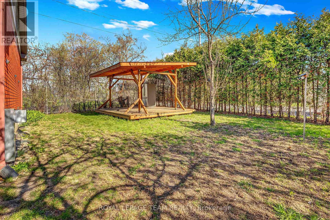
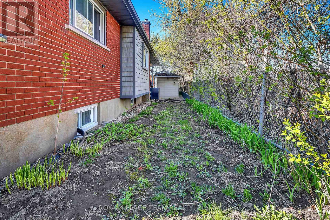
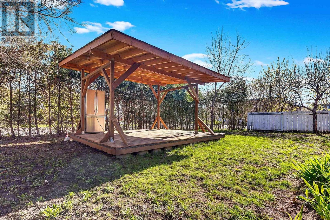
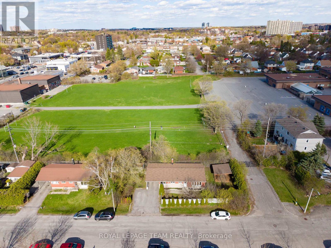
No Carpet! Bathed in ample natural sunlight, this versatile bungalow offers an incredible investment or multi-generational living opportunity, featuring 5 bedrooms and 2 full bathrooms across two distinct levels. The bright upper unit features 3 generous bedrooms, a formal living area, a full washroom, and a functional kitchen with plenty of prep space. The fully finished lower unit serves as a 2-bedroom nanny suite, complete with its own kitchen, full washroom, and a living area anchored by a cozy gas fireplace. Designed for durability and style, the home is entirely carpet-free with a mix of tile and laminate flooring throughout. Situated on a rare, private 101' x 50' lot with no rear or side neighbors, the exterior is an entertainer's dream, boasting a carport, gazebo, mature fruit trees, two large storage sheds, and a spacious driveway for 4 vehicles. With key updates including A/C (2020), a new gazebo (2025), a full interior refresh (2026), Upper Unit Refrigerator (2025) and a roof (2015), this home is perfectly located just steps from schools, parks, and local amenities. (id:56483)
2:00 pm
Ends at:4:00 pm
| MLS® Number | X13110746 |
| Property Type | Single Family |
| Community Name | 3502 - Overbrook/Castle Heights |
| Amenities Near By | Public Transit, Schools, Park |
| Equipment Type | Water Heater |
| Features | Cul-de-sac, Carpet Free, Gazebo, In-law Suite |
| Parking Space Total | 5 |
| Rental Equipment Type | Water Heater |
| Bathroom Total | 2 |
| Bedrooms Above Ground | 3 |
| Bedrooms Below Ground | 2 |
| Bedrooms Total | 5 |
| Amenities | Fireplace(s) |
| Appliances | Water Meter, Water Heater, Water Heater - Tankless, Dishwasher, Dryer, Hood Fan, Two Stoves, Washer, Refrigerator |
| Architectural Style | Bungalow |
| Basement Development | Finished |
| Basement Type | Full (finished) |
| Construction Style Attachment | Detached |
| Cooling Type | Central Air Conditioning |
| Exterior Finish | Brick |
| Fire Protection | Monitored Alarm |
| Fireplace Present | Yes |
| Fireplace Total | 1 |
| Foundation Type | Concrete |
| Heating Fuel | Natural Gas |
| Heating Type | Forced Air |
| Stories Total | 1 |
| Size Interior | 700 - 1100 Sqft |
| Type | House |
| Utility Water | Municipal Water |
| Carport | |
| Garage |
| Acreage | No |
| Fence Type | Fully Fenced, Fenced Yard |
| Land Amenities | Public Transit, Schools, Park |
| Sewer | Sanitary Sewer |
| Size Depth | 50 Ft |
| Size Frontage | 101 Ft |
| Size Irregular | 101 X 50 Ft |
| Size Total Text | 101 X 50 Ft |
| Zoning Description | Residential |
| Level | Type | Length | Width | Dimensions |
|---|---|---|---|---|
| Basement | Bedroom | 3.37 m | 3.17 m | 3.37 m x 3.17 m |
| Basement | Bathroom | Measurements not available | ||
| Basement | Laundry Room | 4.49 m | 2.26 m | 4.49 m x 2.26 m |
| Basement | Recreational, Games Room | 5.38 m | 3.32 m | 5.38 m x 3.32 m |
| Basement | Bedroom | 3.37 m | 3.35 m | 3.37 m x 3.35 m |
| Basement | Kitchen | 3.35 m | 2.94 m | 3.35 m x 2.94 m |
| Main Level | Kitchen | 4.87 m | 3.73 m | 4.87 m x 3.73 m |
| Main Level | Bathroom | Measurements not available | ||
| Main Level | Primary Bedroom | 4.29 m | 3.37 m | 4.29 m x 3.37 m |
| Main Level | Bedroom | 2.89 m | 2.84 m | 2.89 m x 2.84 m |
| Main Level | Bedroom | 3.35 m | 3.07 m | 3.35 m x 3.07 m |
| Main Level | Living Room | 5.71 m | 3.63 m | 5.71 m x 3.63 m |
| Electricity | Installed |
| Sewer | Installed |
https://www.realtor.ca/real-estate/29731665/925-moorvale-street-ottawa-3502-overbrookcastle-heights
Contact us for more information
Vardaan Sangar
Salesperson

(613) 825-7653
(613) 825-8762
www.teamrealty.ca/

Karan Sharma
Salesperson
(613) 825-7653
(613) 825-8762
www.teamrealty.ca/

The trademarks REALTOR®, REALTORS®, and the REALTOR® logo are controlled by The Canadian Real Estate Association (CREA) and identify real estate professionals who are members of CREA. The trademarks MLS®, Multiple Listing Service® and the associated logos are owned by The Canadian Real Estate Association (CREA) and identify the quality of services provided by real estate professionals who are members of CREA. The trademark DDF® is owned by The Canadian Real Estate Association (CREA) and identifies CREA's Data Distribution Facility (DDF®)

© Sleepwell Realty Group Brokerage