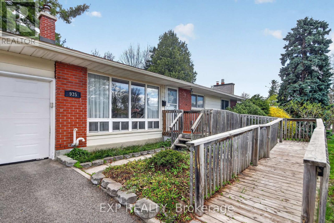
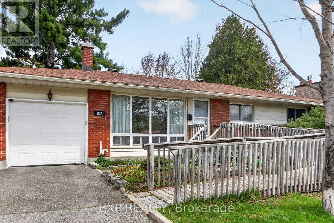
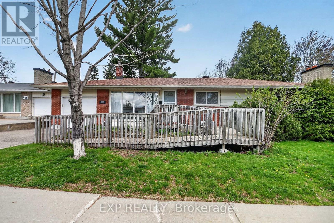
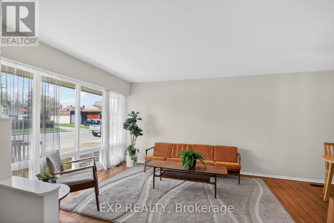
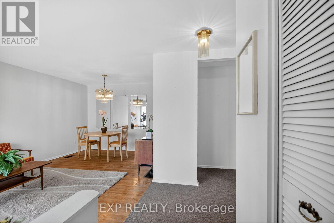
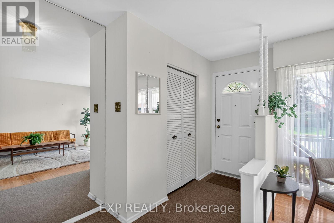
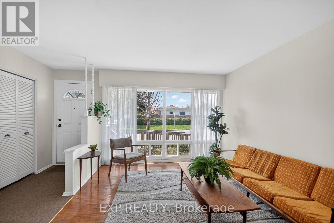
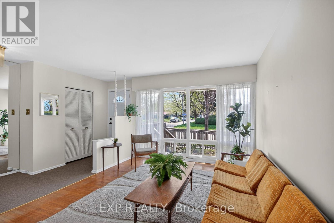
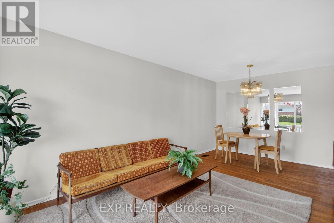
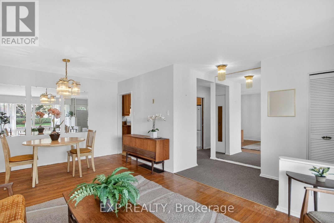
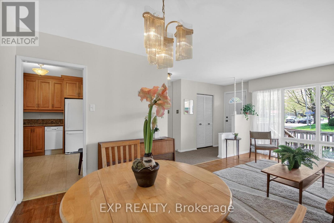
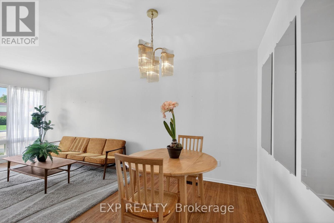
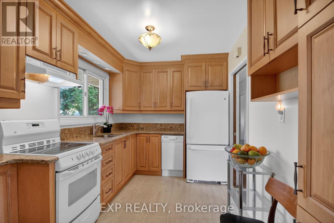
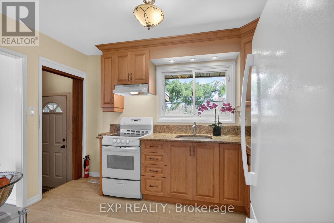
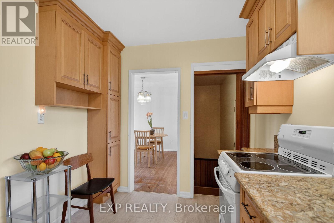
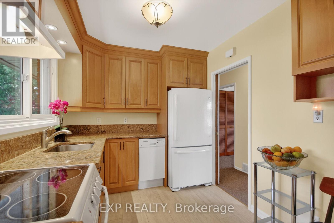
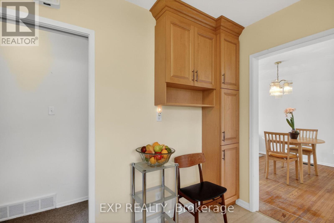
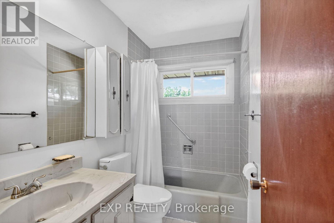
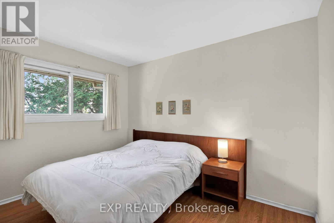
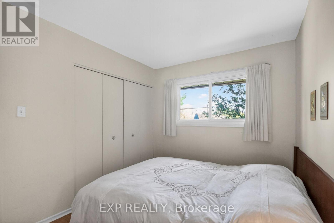
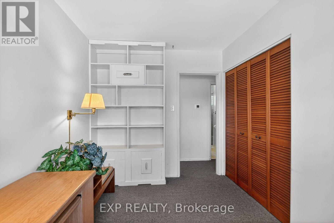
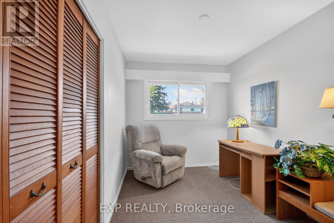
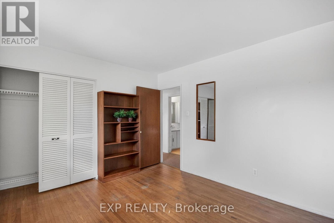
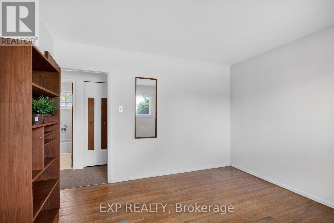
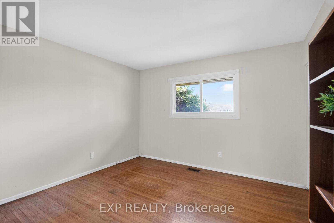
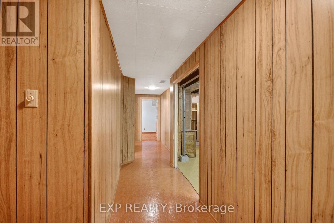
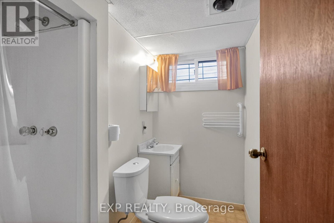
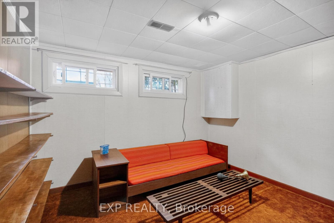
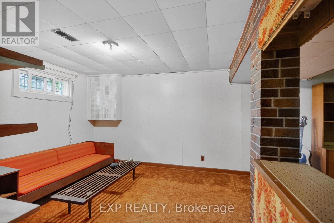
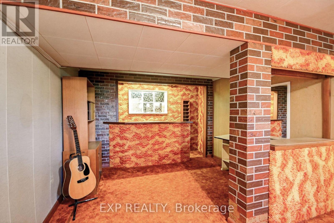
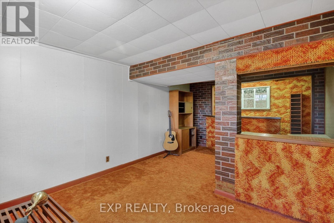
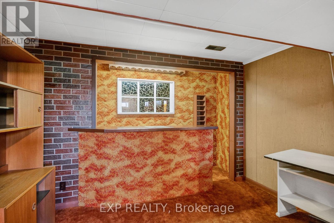
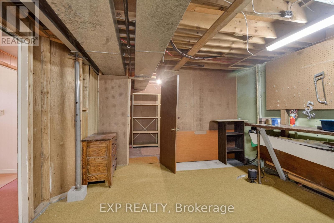
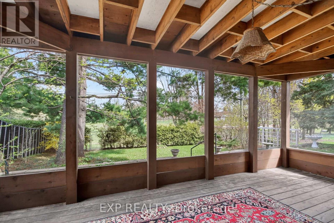
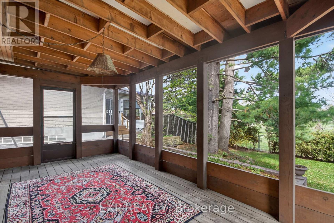
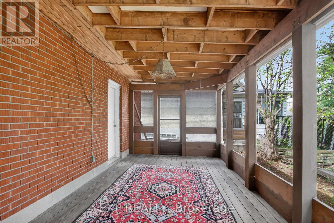
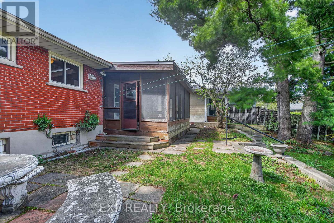
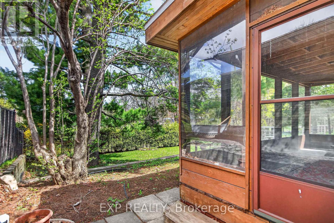
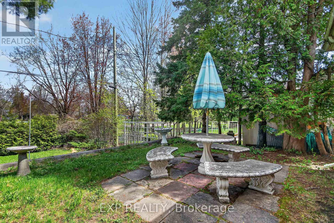
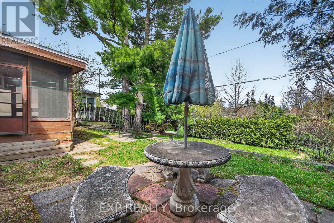
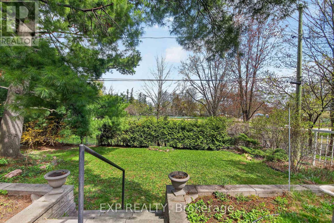
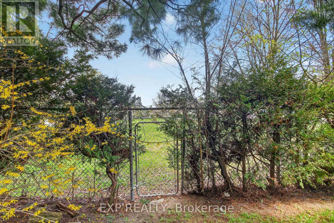
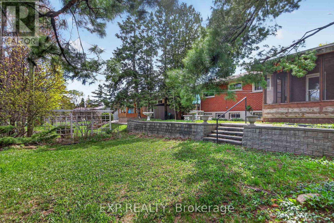
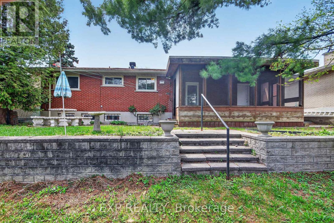
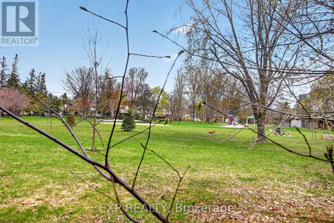
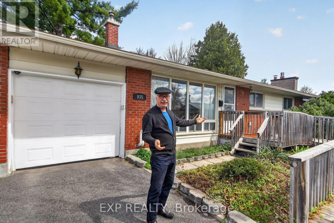
Open House Sunday May 17, 2-4 pm. Welcome to this updated 3 bedroom, 2-bath bungalow set on a spacious lot in the heart of Elmvale Acres. Built by Compeau for a well-rounded lifestyle, the home seamlessly combines comfort and functionality in one of Ottawa's most sought-after communities. The main level welcomes with a bright, airy living room illuminated by expansive newer front windows. Cooking is a delight in the renovated kitchen, with wood cabinetry, quartz counter tops, and seamless access to a beautiful attached sun room overlooking Weston Park. There are no back neighbours. Three spacious bedrooms or office and a full bathroom complete this level. Downstairs, a 20-foot recreation room offers endless possibilities for hobbies or a temporary fourth bedroom.The exterior is a private sanctuary offering a cottage-like setting framed by magnificent tall pine trees. The ultra-private, two-level backyard is enclosed by mature hedges and stonework. A spacious attached garage features an insulated metal door and automatic opener, linked directly to the sun room. Key mechanical updates ensure complete peace of mind, including a new air conditioner (2025), a reliable Carrier gas furnace (2015), newer roof shingles 2024, and increased insulation for peak energy efficiency. Location is everything in this walkable, family-friendly neighbourhood known for its beautiful tree-lined streets. The property uniquely overlooks Weston Park, giving you instant private gated access to a children's wading pool, winter ice rink, and designated dog area. Steps from top-rated schools like Canterbury Art's School. Just minutes away from downtown, Trainyards, the Ottawa Hospital and CHEO. Hurry! (id:56483)
| MLS® Number | X13130394 |
| Property Type | Single Family |
| Community Name | 3703 - Elmvale Acres/Urbandale |
| Amenities Near By | Park, Public Transit, Schools |
| Equipment Type | Water Heater - Electric, Water Heater |
| Features | Wooded Area, Carpet Free |
| Parking Space Total | 2 |
| Rental Equipment Type | Water Heater - Electric, Water Heater |
| Structure | Porch |
| Bathroom Total | 2 |
| Bedrooms Above Ground | 3 |
| Bedrooms Total | 3 |
| Age | 51 To 99 Years |
| Appliances | Garage Door Opener Remote(s), Water Meter, Dishwasher, Garage Door Opener, Hood Fan, Stove, Refrigerator |
| Architectural Style | Bungalow |
| Basement Development | Partially Finished |
| Basement Type | N/a (partially Finished) |
| Construction Status | Insulation Upgraded |
| Construction Style Attachment | Detached |
| Cooling Type | Central Air Conditioning |
| Exterior Finish | Aluminum Siding, Brick |
| Foundation Type | Concrete |
| Heating Fuel | Natural Gas |
| Heating Type | Forced Air |
| Stories Total | 1 |
| Size Interior | 700 - 1100 Sqft |
| Type | House |
| Utility Water | Municipal Water |
| Attached Garage | |
| Garage | |
| Tandem |
| Acreage | No |
| Land Amenities | Park, Public Transit, Schools |
| Sewer | Sanitary Sewer |
| Size Depth | 99 Ft ,9 In |
| Size Frontage | 60 Ft ,10 In |
| Size Irregular | 60.9 X 99.8 Ft |
| Size Total Text | 60.9 X 99.8 Ft |
| Level | Type | Length | Width | Dimensions |
|---|---|---|---|---|
| Basement | Utility Room | 3.56 m | 2 m | 3.56 m x 2 m |
| Basement | Recreational, Games Room | 6.09 m | 3.44 m | 6.09 m x 3.44 m |
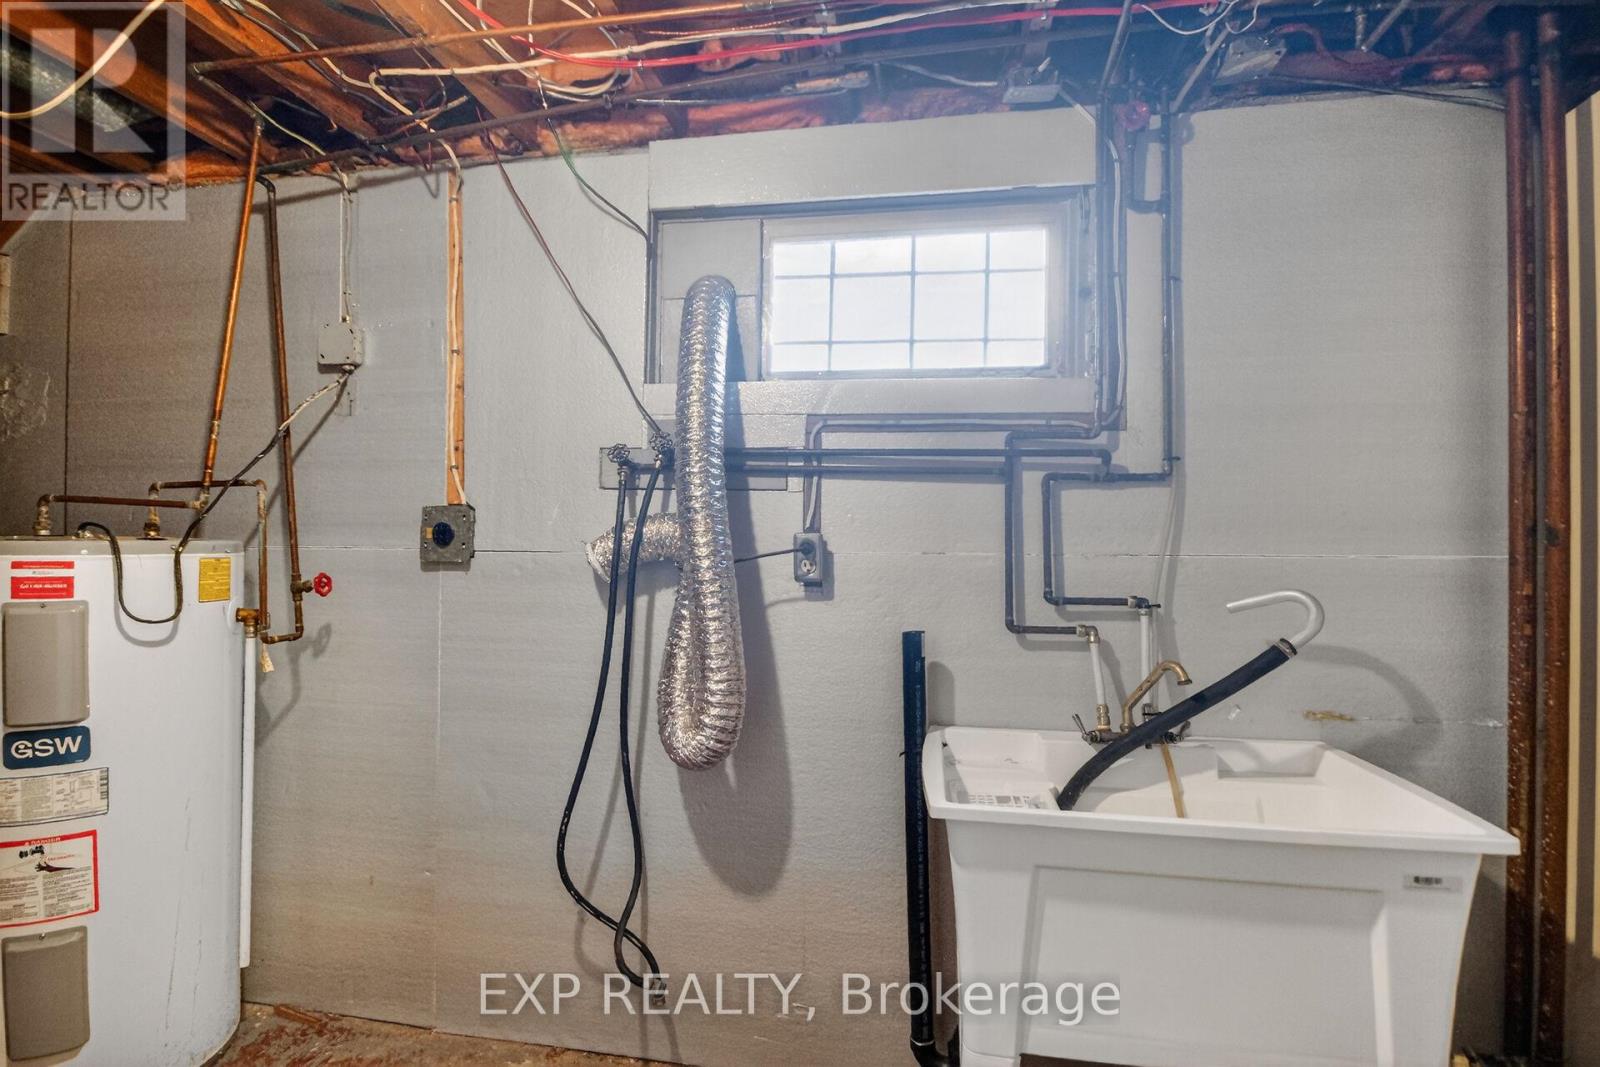
| Basement | Laundry Room | 5.24 m | 1.76 m | 5.24 m x 1.76 m |
| Basement | Bathroom | 2.07 m | 1.8 m | 2.07 m x 1.8 m |
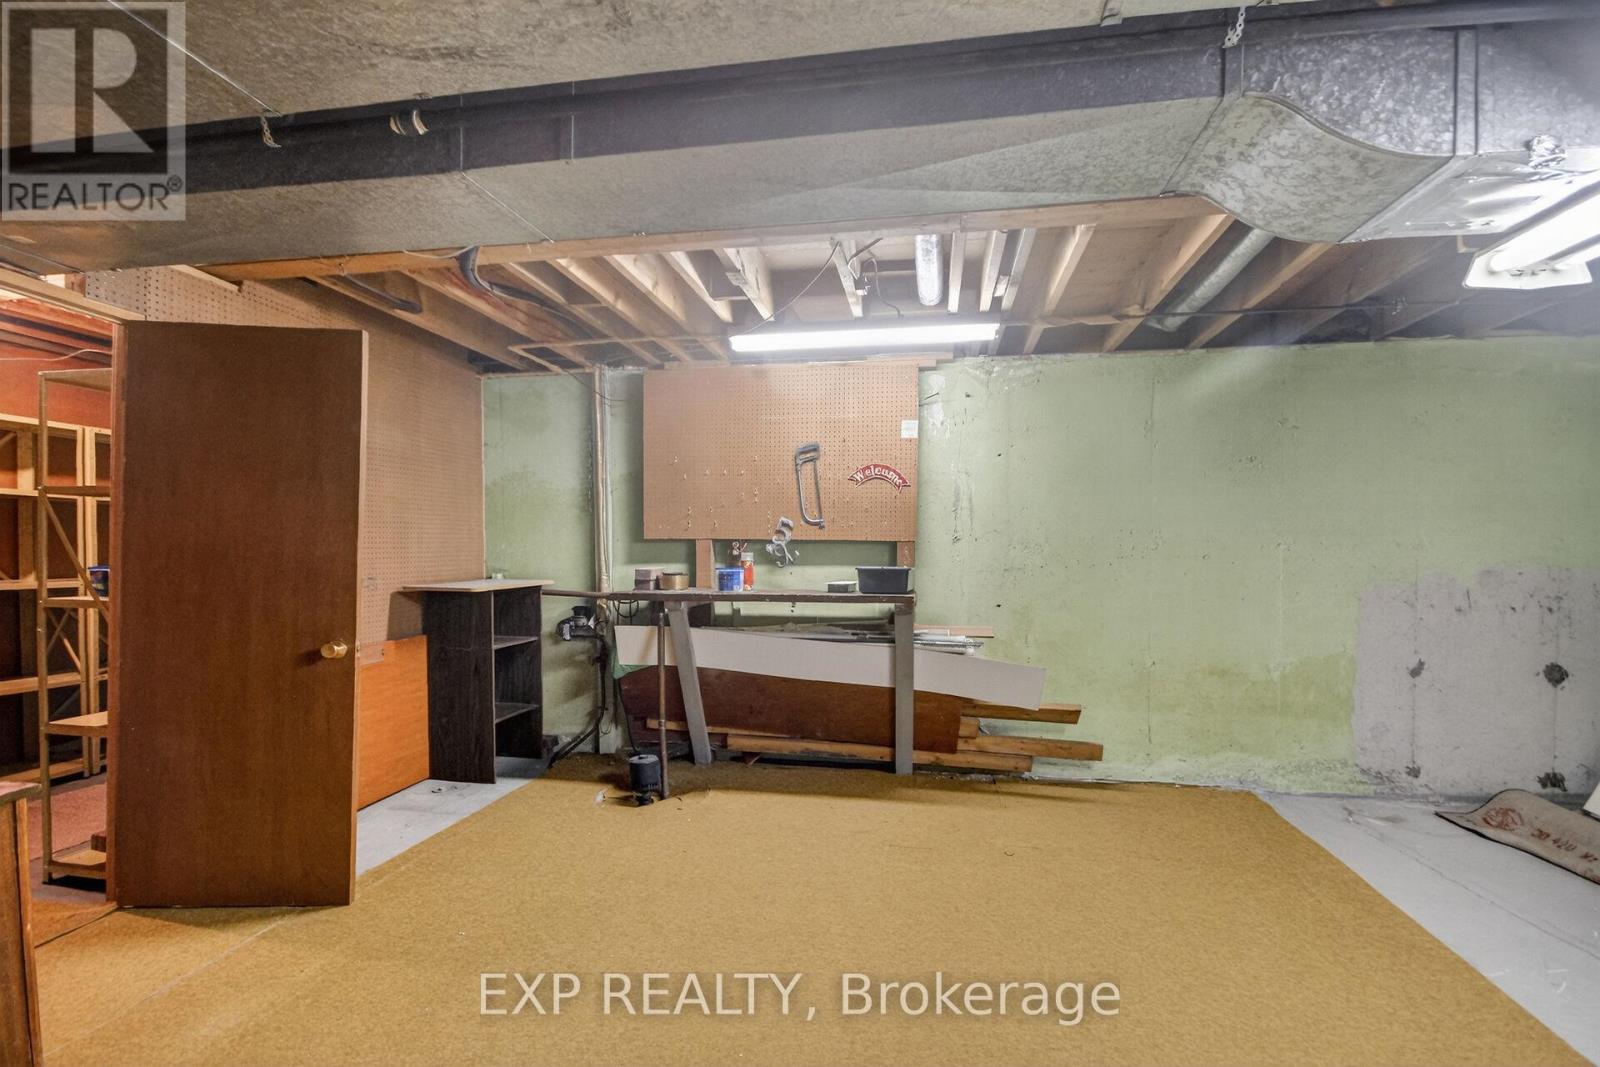
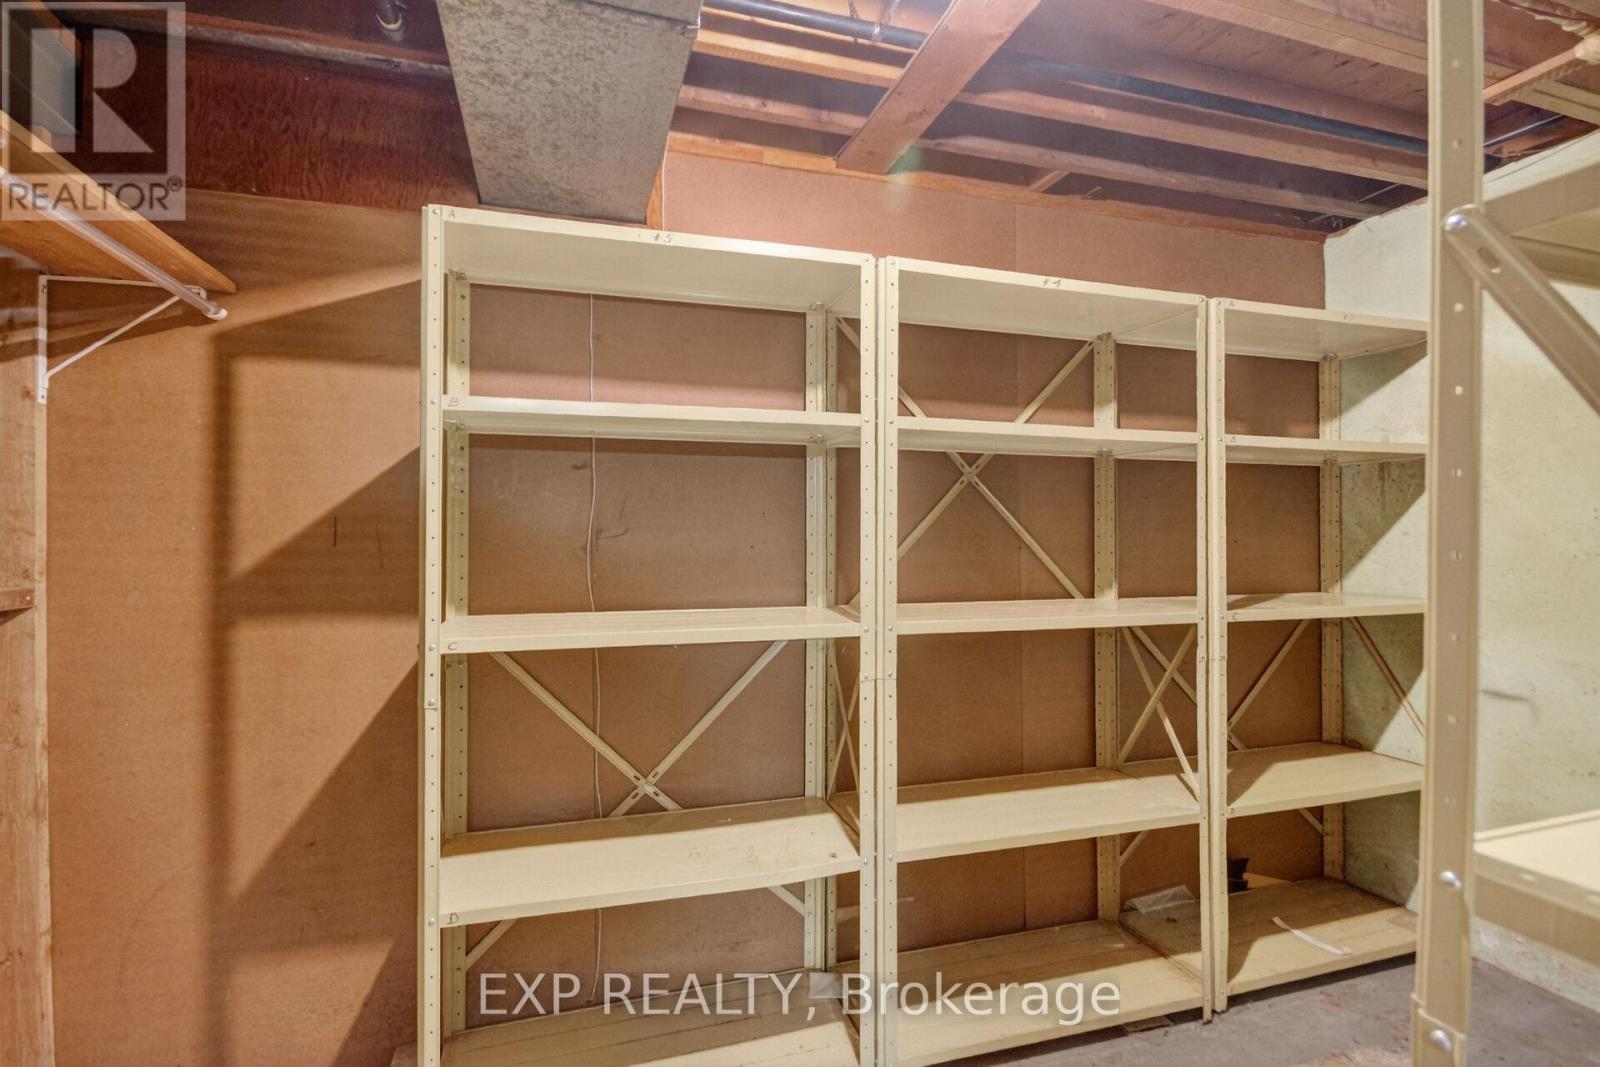
| Basement | Utility Room | 6.3 m | 3.87 m | 6.3 m x 3.87 m |
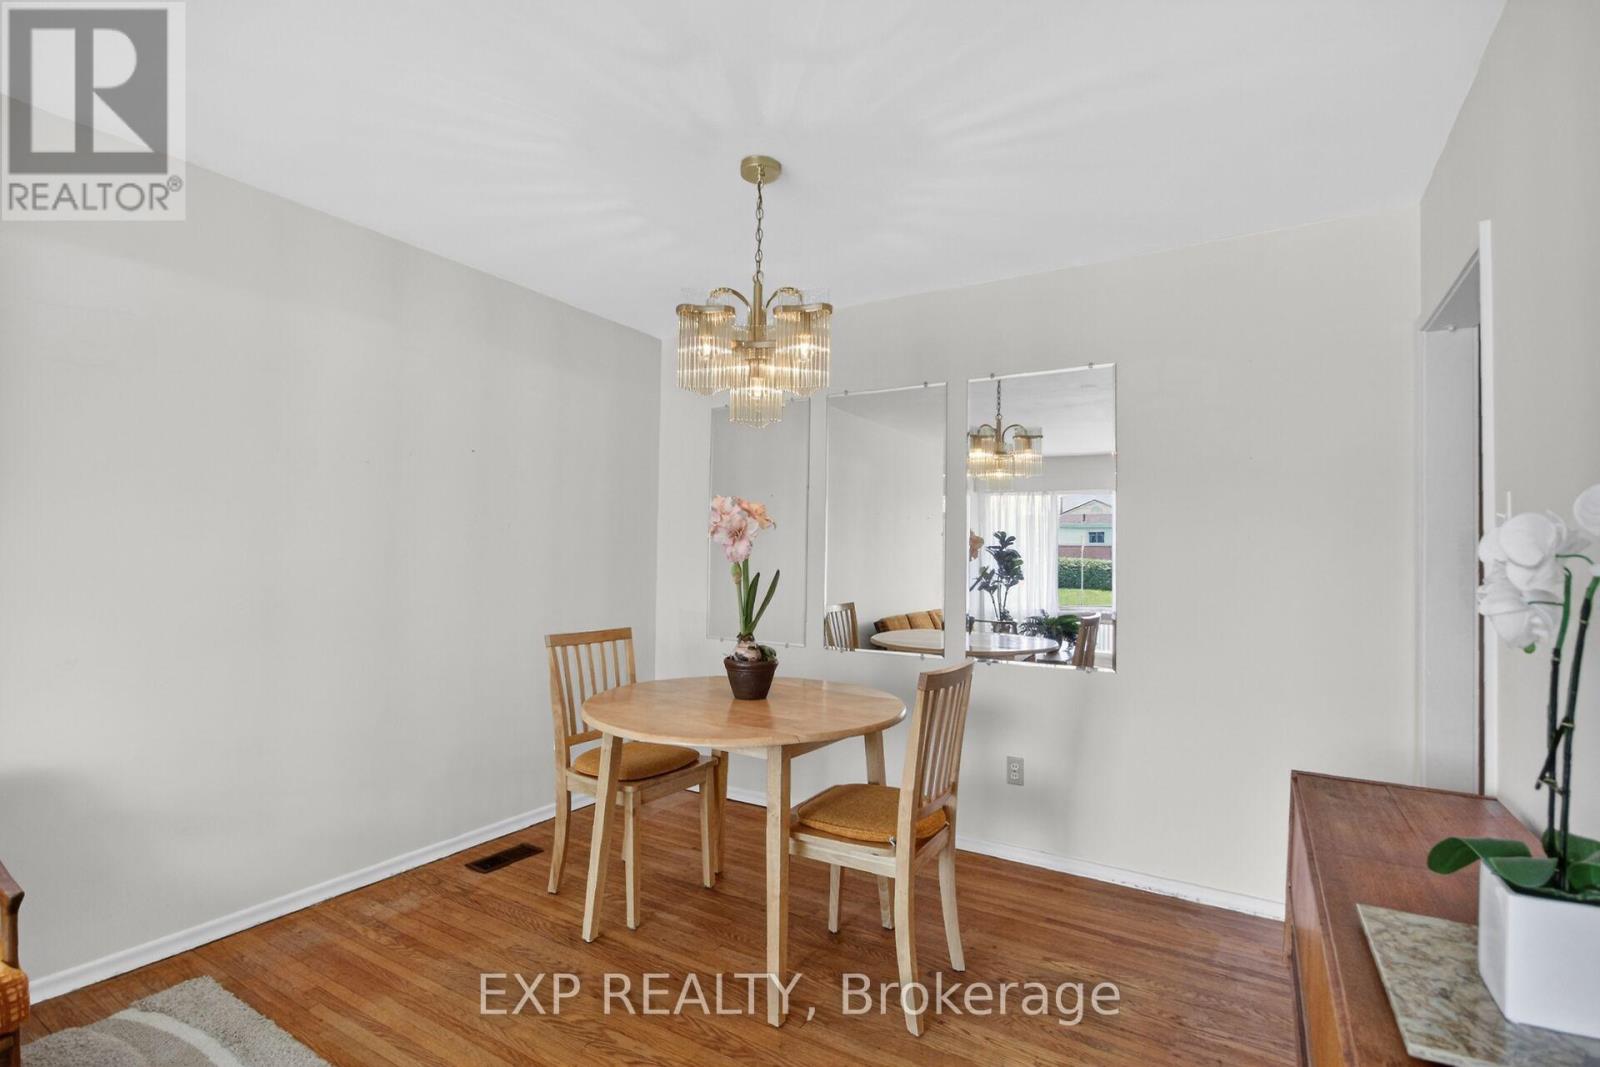
| Ground Level | Dining Room | 3.35 m | 2.4 m | 3.35 m x 2.4 m |
| Ground Level | Living Room | 3.59 m | 3.35 m | 3.59 m x 3.35 m |
| Ground Level | Foyer | 3.56 m | 1.73 m | 3.56 m x 1.73 m |
| Ground Level | Kitchen | 3.16 m | 2.46 m | 3.16 m x 2.46 m |
| Ground Level | Bedroom | 3.68 m | 3.5 m | 3.68 m x 3.5 m |
| Ground Level | Bedroom 2 | 3.5 m | 2.62 m | 3.5 m x 2.62 m |
| Ground Level | Bedroom 3 | 3.5 m | 2.4 m | 3.5 m x 2.4 m |
| Ground Level | Bathroom | 2.49 m | 1.46 m | 2.49 m x 1.46 m |
| Ground Level | Sunroom | 5.54 m | 3 m | 5.54 m x 3 m |
| Cable | Installed |
| Electricity | Installed |
| Sewer | Installed |
Contact us for more information

Martin Elder
Broker
(866) 530-7737
(647) 849-3180
www.exprealty.ca/

The trademarks REALTOR®, REALTORS®, and the REALTOR® logo are controlled by The Canadian Real Estate Association (CREA) and identify real estate professionals who are members of CREA. The trademarks MLS®, Multiple Listing Service® and the associated logos are owned by The Canadian Real Estate Association (CREA) and identify the quality of services provided by real estate professionals who are members of CREA. The trademark DDF® is owned by The Canadian Real Estate Association (CREA) and identifies CREA's Data Distribution Facility (DDF®)

© Sleepwell Realty Group Brokerage