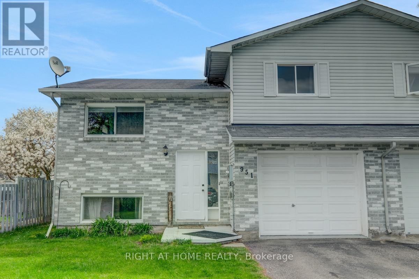
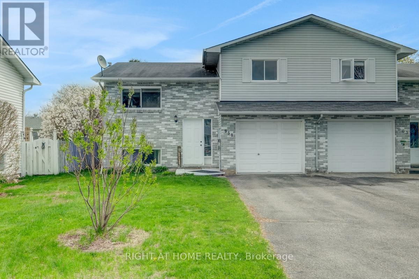
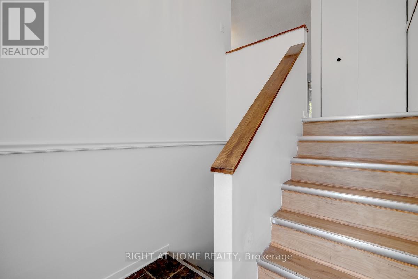
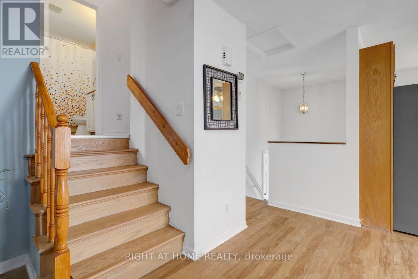
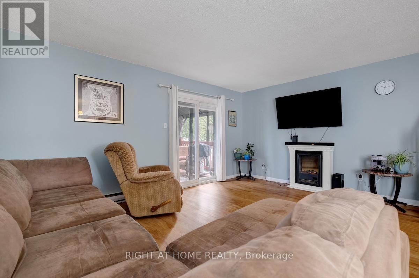
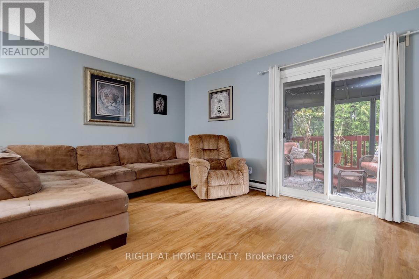
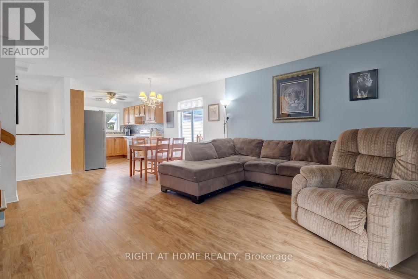
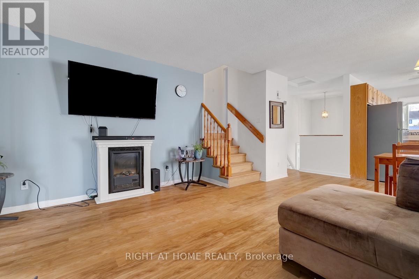
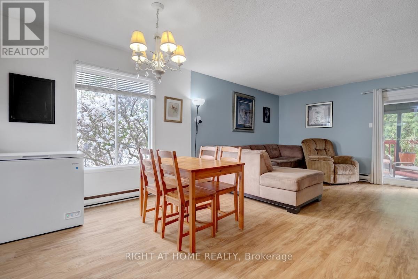
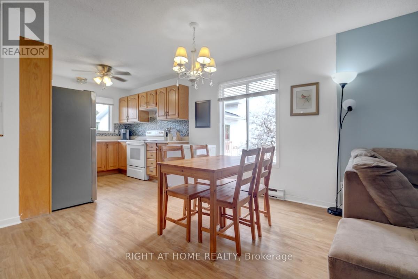
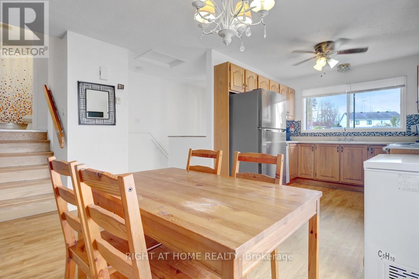
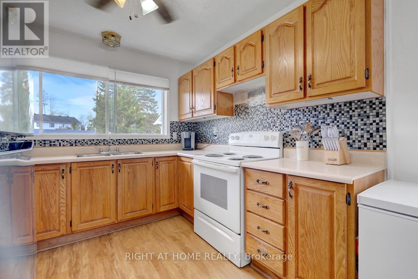
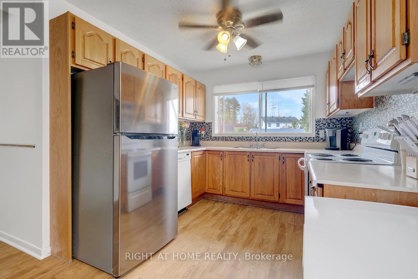
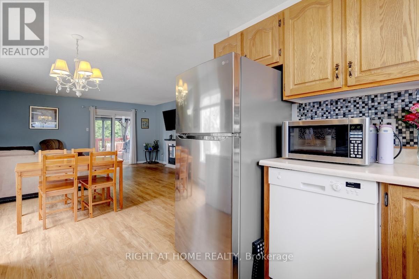
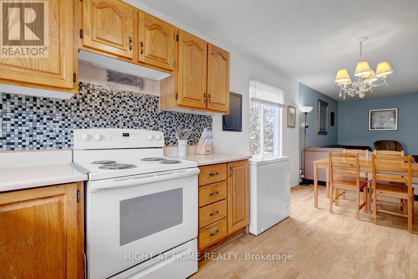
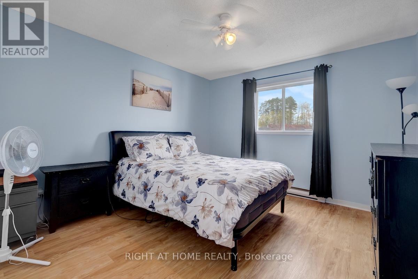
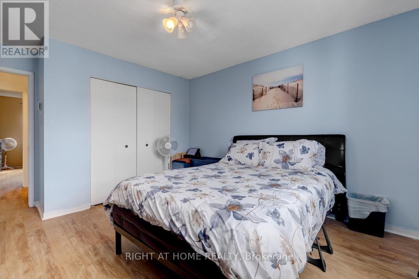
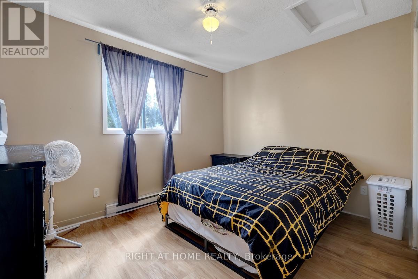
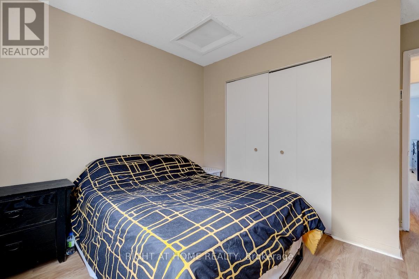
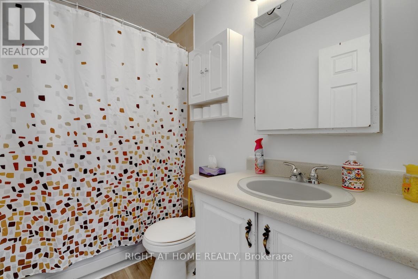
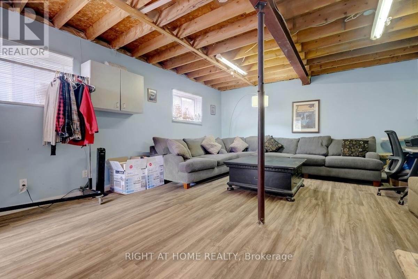
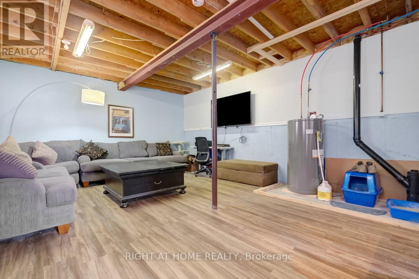
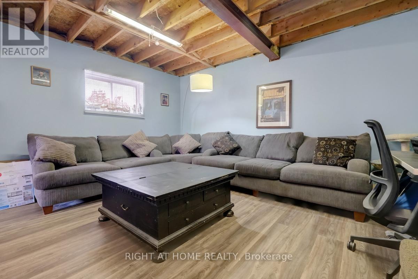
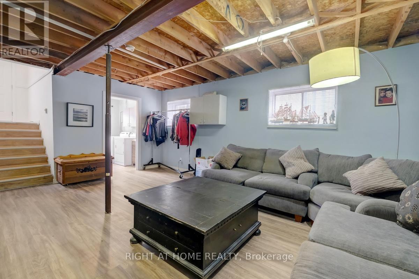
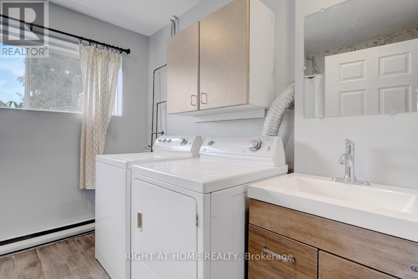
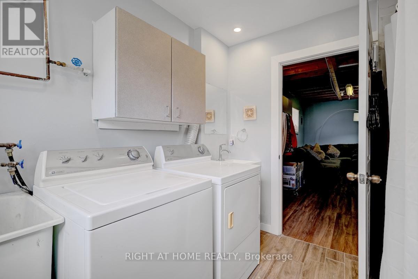
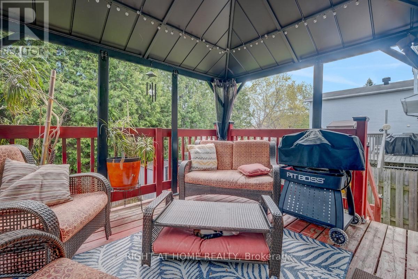
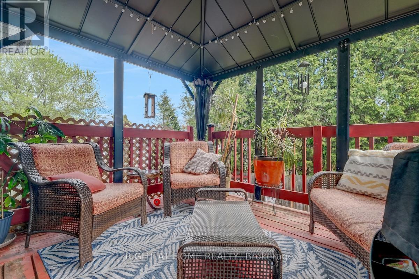
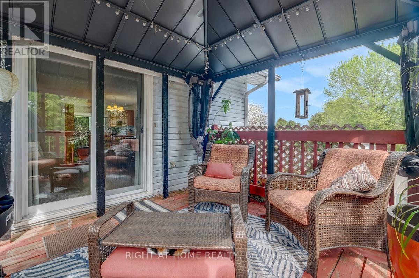
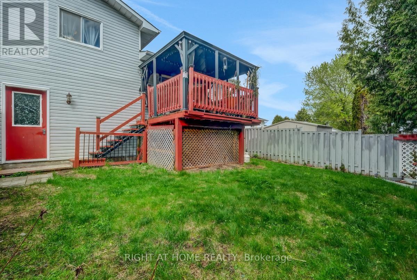
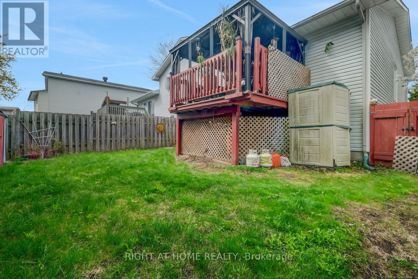
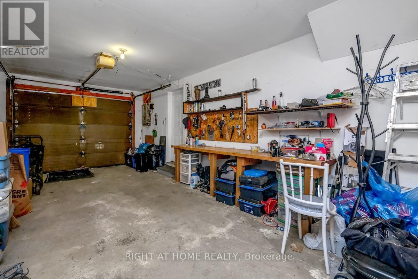
Spacious 2 bedroom semi-detached home located on a quiet family street in the growing town of Rockland! Offers open concept design, neutral decor, good amount of natural light, kitchen offers plenty of cupboard & counter space, Stove, Fridge, Free Standing Dishwasher, Washer and Dryer included, all blinds, water heater owned, basement offers large family room (ceiling unfinished) and 3 pc. Bath (Shower) and Laundry Area; garage can fit 2 cars in depth (tandem) with inside access, fenced backyard with deck, carpet free, lots of storage & more! Great opportunity to own your home on a beautiful street that is close to all amenities! (id:56483)
| MLS® Number | X13123170 |
| Property Type | Single Family |
| Community Name | 606 - Town of Rockland |
| Features | Lane |
| Parking Space Total | 4 |
| Structure | Deck |
| Bathroom Total | 2 |
| Bedrooms Above Ground | 2 |
| Bedrooms Total | 2 |
| Appliances | Water Heater, Garage Door Opener Remote(s), Blinds, Dishwasher, Dryer, Stove, Washer, Refrigerator |
| Basement Development | Partially Finished |
| Basement Type | Full (partially Finished) |
| Construction Style Attachment | Semi-detached |
| Cooling Type | None |
| Exterior Finish | Brick |
| Fire Protection | Smoke Detectors |
| Foundation Type | Concrete |
| Heating Fuel | Electric |
| Heating Type | Baseboard Heaters |
| Stories Total | 2 |
| Size Interior | 700 - 1100 Sqft |
| Type | House |
| Utility Water | Municipal Water |
| Attached Garage | |
| Garage |
| Acreage | No |
| Fence Type | Fenced Yard |
| Landscape Features | Landscaped |
| Sewer | Sanitary Sewer |
| Size Depth | 104 Ft ,7 In |
| Size Frontage | 38 Ft ,3 In |
| Size Irregular | 38.3 X 104.6 Ft ; Irregular |
| Size Total Text | 38.3 X 104.6 Ft ; Irregular |
| Level | Type | Length | Width | Dimensions |
|---|---|---|---|---|
| Second Level | Primary Bedroom | 3.78 m | 3.5 m | 3.78 m x 3.5 m |
| Second Level | Bedroom | 3.58 m | 3.04 m | 3.58 m x 3.04 m |
| Second Level | Bathroom | Measurements not available | ||
| Basement | Family Room | Measurements not available | ||
| Basement | Laundry Room | Measurements not available | ||
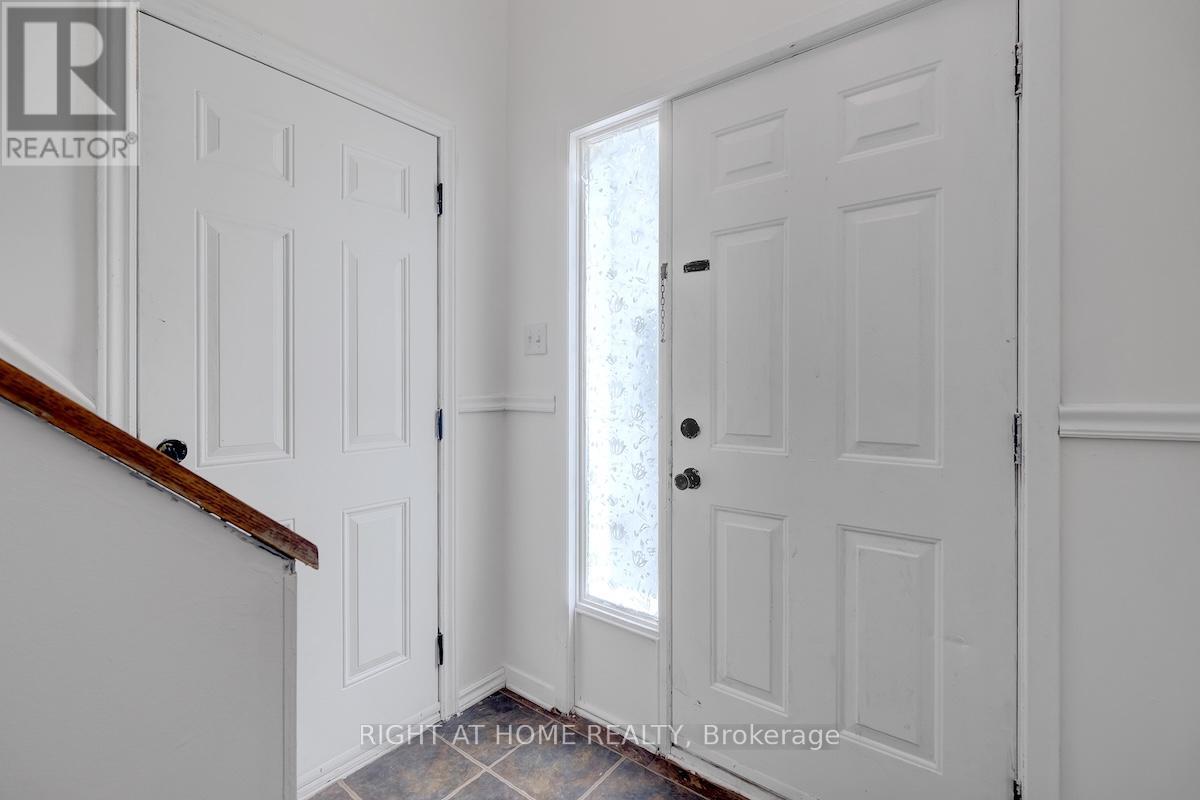
| Main Level | Foyer | Measurements not available | ||
| Main Level | Living Room | 4.87 m | 3.55 m | 4.87 m x 3.55 m |
| Main Level | Dining Room | 3.81 m | 2.74 m | 3.81 m x 2.74 m |
| Main Level | Kitchen | 2.79 m | 2.64 m | 2.79 m x 2.64 m |
Contact us for more information
Eileen Pinder
Broker
(613) 369-5199
(416) 391-0013
www.rightathomerealty.com/
Vicki Pinder
Salesperson
(613) 369-5199
(416) 391-0013
www.rightathomerealty.com/

The trademarks REALTOR®, REALTORS®, and the REALTOR® logo are controlled by The Canadian Real Estate Association (CREA) and identify real estate professionals who are members of CREA. The trademarks MLS®, Multiple Listing Service® and the associated logos are owned by The Canadian Real Estate Association (CREA) and identify the quality of services provided by real estate professionals who are members of CREA. The trademark DDF® is owned by The Canadian Real Estate Association (CREA) and identifies CREA's Data Distribution Facility (DDF®)

© Sleepwell Realty Group Brokerage